Skip main navigation
Sold for $405,000
  • Listed by: Realty One Group West • Chris Chaney • Contact: 949-297-2020
    Bought with: Realty One Group West
    $405,000

    805 Ronda Mendoza #B, Laguna Woods, CA 92637

    2beds
    1,010sqft
    Stock Cooperative
    Built in 1969
    -- sqft lot
    $405,900 Zestimate®
    $401/sqft
    $2,857 Estimated rent

    Home value

    $405,900

    $377,000 - $438,000

    $2,857/mo

    Zestimate® history
    Loading
    Loading...

    Owner options

    List your home for rent

    $2,857/mo

    Rent Zestimate®

    Find your next renter with Zillow Rental Manager. Plus, with online applications, you can quickly screen prospective tenants – for free.

    Learn more

    $2,857/mo

    Rent Zestimate®

    Refinance and save

    $2,999/mo

    Est. payment

    Refinancing to a lower rate could help reduce your monthly payments and save thousands over the life of the loan.

    See today's rates

    $2,999/mo

    Est. payment

    Explore your selling options

    Work with a Zillow partner agent

    Leverage their expertise and Zillow's premium Showcase listings to get your home seen by more buyers.

    Get started

    List with your own agent

    Get your home in front of millions of buyers by listing it on Zillow.

    Learn how to do it

    Sell it yourself

    Take full control of how buyers see your home on Zillow by listing For Sale by Owner (FSBO).

    List your home

    What's special

    Country-style deep sinkKitchen features canned lightingStainless steel appliancesAdded sconcesCanned lighting throughoutCustom cabinets throughoutUndercounter lighting
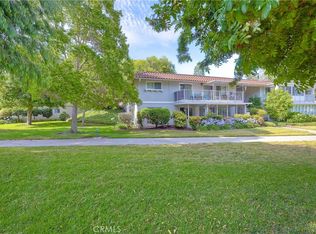
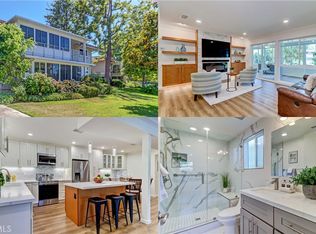
    THIS HOME IS PRICED TO SELL!! Gorgeous, fully remodeled CASA LINDA in a desirable Nob Hill location close to Aliso Creek has it all! Move right in to this popular and spacious home! 2BEDROOM 2 BATHS, about 1010 square feet. Single-story unit with beautiful views of a huge green belt with trees and mature landscaping, and plenty of distance between buildings. You've got to see it! All vinyl flooring, all of the counters in the kitchen, and both baths are granite. All major windows are dual-pane vinyl. Custom baseboards, canned lighting throughout, undercounter lighting, and added sconces, central heating and A/C, and more. The kitchen features canned lighting, a top-tier 5-burner self-cleaning range with a custom cooking fan that is vented to the outside for "high heat" cooking. The large stainless steel refrigerator w/ice maker and custom "Keurig-like coffee maker, the washer/dryer, and the patio fountain STAY! Custom cabinets throughout, including "lazy susan" in the kitchen, stainless steel appliances, "country-style deep sink, etc. Note closet in master with custom organizers/shelves, & extra-large shelves in the storage closet. Check out the patio fountain with a timer to start/stop as you wish. The patio is lengthy and can be accessed from either the living area, the second bedroom, or the private gate. Enjoy the bountiful amenities of the adult community of Laguna Woods Village: 7 clubhouses, 5 pools, 2 golf courses, an equestrian center, a theater for stage events, a transportation system, over 200 clubs and activities, and more! The community is just a few miles from the beach with wonderful restaurants and ocean vistas awaiting! Imagine starting your day with a cup of coffee on your patio, surrounded by a peaceful green landscape filled with mature trees and open grass. Watch squirrels playfully chase one another, hummingbirds flutter nearby, and birds sing overhead. In the quiet early mornings, you might even catch a glimpse of soft cottontail bunnies hopping through the grass. This is more than a patio—it’s a daily escape into nature. Check out the sunrise photo! Parking stall 582-2

    Zillow last checked:

    Listing updated:

    Listed by:

    Chris Chaney DRE #00977040 949-275-6034,

    Realty One Group West

    Bought with:

    Chris Chaney, DRE #00977040

    Realty One Group West

    Source: CRMLS,MLS#: OC26072922MLS LogoOriginating MLS: California Regional MLS

    Facts & features

    Interior

    Bedrooms & bathrooms
    • Bedrooms: 2
    • Bathrooms: 2
    • Full bathrooms: 1
    • 3/4 bathrooms: 1
    • Main level bathrooms: 2
    • Main level bedrooms: 2
    Rooms
    • Room types: Bedroom, Entry/Foyer, Family Room, Kitchen, Primary Bathroom, Primary Bedroom
    Primary bedroom
    • Features: Main Level Primary
    Primary bedroom
    • Features: Primary Suite
    Bedroom
    • Features: All Bedrooms Down
    Bedroom
    • Features: Bedroom on Main Level
    Bathroom
    • Features: Bathroom Exhaust Fan, Bathtub, Enclosed Toilet, Full Bath on Main Level, Granite Counters, Separate Shower, Vanity, Walk-In Shower
    Other
    • Features: Dressing Area
    Kitchen
    • Features: Granite Counters, Kitchen/Family Room Combo, Remodeled, Updated Kitchen
    Heating
    • Central, Electric
    Cooling
    • Central Air, Electric
    Appliances
    • Included: Dishwasher, Electric Range, Free-Standing Range, Disposal, Ice Maker, Refrigerator, Range Hood, Self Cleaning Oven, Vented Exhaust Fan, Water Heater
    • Laundry: Washer Hookup, Electric Dryer Hookup, Laundry Closet, Stacked
    Features
    • Built-in Features, Block Walls, Granite Counters, Recessed Lighting, Unfurnished, All Bedrooms Down, Bedroom on Main Level, Dressing Area, Main Level Primary, Primary Suite
    • Flooring: Vinyl
    • Doors: Sliding Doors
    • Windows: Double Pane Windows
    • Has fireplace: No
    • Fireplace features: None
    • Common walls with other units/homes: 1 Common Wall,No One Below
    Interior area
    • Total interior livable area: 1,010 sqft

    Property

    Parking
    • Total spaces: 1
    • Parking features: Assigned, Carport, Detached Carport
    • Carport spaces: 1
    Accessibility
    • Accessibility features: No Stairs, Accessible Doors
    Features
    • Levels: One
    • Stories: 1
    • Entry location: ground
    • Patio & porch: Covered, Open, Patio
    • Pool features: Association
    • Has spa: Yes
    • Spa features: Association
    • Fencing: Good Condition
    • Has view: Yes
    • View description: City Lights, Park/Greenbelt, Trees/Woods
    Lot
    • Features: Corner Lot, Greenbelt, Near Park, Near Public Transit
    Details
    • Parcel number: 94737625
    • Special conditions: Standard
    • Horse amenities: Riding Trail

    Construction

    Type & style
    • Home type: Cooperative
    • Architectural style: Contemporary
    • Property subtype: Stock Cooperative
    • Attached to another structure: Yes
    Materials
    • Brick, Block, Glass, Concrete, Stucco
    • Foundation: Slab
    Condition
    • Updated/Remodeled
    • New construction: No
    • Year built: 1969
    Details
    • Builder model: CASA LINDA

    Utilities & green energy

    • Sewer: Public Sewer, Sewer Tap Paid
    • Water: Public
    • Utilities for property: Cable Available, Electricity Available, Electricity Connected, Phone Available, Sewer Available, Sewer Connected, Underground Utilities, Water Available, Water Connected

    Community & HOA

    Community
    • Features: Biking, Curbs, Dog Park, Foothills, Golf, Hiking, Horse Trails, Stable(s), Street Lights, Suburban, Sidewalks, Gated, Park
    • Security: Gated with Guard, Gated Community, Smoke Detector(s), Security Guard
    • Senior community: Yes
    • Subdivision: Leisure World (Lw)
    HOA
    • Has HOA: Yes
    • Amenities included: Bocce Court, Clubhouse, Controlled Access, Sport Court, Dog Park, Electricity, Fitness Center, Fire Pit, Golf Course, Maintenance Grounds, Game Room, Horse Trails, Meeting Room, Meeting/Banquet/Party Room, Outdoor Cooking Area, Other Courts, Barbecue, Picnic Area, Paddle Tennis, Pickleball, Pool
    • Services included: Sewer
    • HOA fee: $827 monthly
    • HOA name: United Mutual
    • HOA phone: 949-597-4200
    Location
    • Region: Laguna Woods

    Financial & listing details

    • Price per square foot: $401/sqft
    • Date on market: 4/15/2026
    • Cumulative days on market: 26 days
    • Listing terms: Cash
    • Inclusions: Washer and Dryer, refrigerator, fountain on patio
    • Road surface type: Paved

    Price history

    DateEventPrice
    6/26/2026Sold$405,000-3.6%$401/sqft
    Source: CRMLS #OC26072922 Report a problem
    5/29/2026Pending sale$420,000$416/sqft
    Source: CRMLS #OC26072922 Report a problem
    5/5/2026Price change$420,000-3.4%$416/sqft
    Source: CRMLS #OC26072922 Report a problem
    4/15/2026Price change$435,000+22.5%$431/sqft
    Source: CRMLS #OC26072922 Report a problem
    9/8/2021Pending sale$355,000$351/sqft
    Source: CRMLS #OC21162084 Report a problem
    8/17/2021Contingent$355,000$351/sqft
    Source: CRMLS #OC21162084 Report a problem
    7/25/2021Pending sale$355,000$351/sqft
    Source: CRMLS #OC21162084 Report a problem
    7/23/2021Listed for sale$355,000$351/sqft
    Source: CRMLS #OC21162084 Report a problem

    Public tax history

    Tax history is unavailable.

    Neighborhood: 92637

    Nearby schools

    GreatSchools rating
    Get pre-qualified for a loan
    At Zillow Home Loans, we can pre-qualify you in as little as 5 minutes with no impact to your credit score.

    An equal housing lender. NMLS #10287.