MOTIVATED SELLER.
Come check out this beautiful 3 bed / 2 bath conveniently located in South Pharr, very close to major retailers and a in a very central area.
Built in 2016 this beautiful home has plenty of life left to offer. The exterior offers a spacious backyard, with covered and gated parking; the house offers a beautiful brick layout.
Inside the home you will find a very nice layout that just feels perfect.
(We work with realtors.)
For sale
Price cut: $10K (9/6)
$189,000
804 Sebastian Ct, Pharr, TX 78577
3beds
1,188sqft
Single Family Residence
Built in 2016
6,586 Square Feet Lot
$-- Zestimate®
$159/sqft
$-- HOA
What's special
Spacious backyardVery nice layoutBeautiful brick layoutCovered and gated parking
- 51 days
- 232
- 26
Zillow last checked:
Listing updated:
Listed by:
Ricardo Zamora TREC #0813866 956-309-0723,
Exclusive Realty Group LLC
Source: HAR,MLS#: 25388426
Facts & features
Interior
Bedrooms & bathrooms
- Bedrooms: 3
- Bathrooms: 2
- Full bathrooms: 2
Bedroom
- Level: First
- Dimensions: 0
Bedroom
- Level: First
- Dimensions: 0
Bedroom
- Level: First
- Dimensions: 0
Heating
- Electric
Cooling
- Electric
Interior area
- Total structure area: 1,188
- Total interior livable area: 1,188 sqft
Property
Parking
- Total spaces: 1
- Parking features: No Garage, Additional Parking, Electric Gate
- Garage spaces: 1
Features
- Stories: 1
Lot
- Size: 6,586 Square Feet
- Features: Cleared, Subdivided, 0 Up To 1/4 Acre
Details
- Parcel number: S767902000011500
Construction
Type & style
- Home type: SingleFamily
- Architectural style: Contemporary,Traditional
- Property subtype: Single Family Residence
Materials
- Brick
- Foundation: Slab
- Roof: Composition
Condition
- New construction: No
- Year built: 2016
Utilities & green energy
- Sewer: Public Sewer
- Water: Public
Community & HOA
Community
- Subdivision: Sur Encinos
Location
- Region: Pharr
Financial & listing details
- Price per square foot: $159/sqft
- Tax assessed value: $162,711
- Annual tax amount: $4,196
- Date on market: 8/20/2026
Estimated market value
Not available
Estimated sales range
Not available
$1,515/mo
Price history
| Date | Event | Price |
|---|---|---|
| 9/6/2026 | Price change | $189,000-5%$159/sqft |
Source:  HAR #25388426 Report a problem HAR #25388426 Report a problem | ||
| 8/20/2026 | Listed for sale | $199,000$168/sqft |
Source: HAR #25388426 Report a problem | ||
| 3/26/2019 | Listing removed | -- |
Source: Auction.com Report a problem | ||
| 2/17/2019 | Listed for sale | -- |
Source: Auction.com Report a problem | ||
| 1/22/2019 | Sold | -- |
Source: Public Record Report a problem | ||
| 12/19/2018 | Listed for sale | -- |
Source: Auction.com Report a problem | ||
Public tax history
| Year | Property taxes | Tax assessment |
|---|---|---|
| 2025 | $4,196 +20% | $148,492 +20% |
| 2024 | $3,497 -0.5% | $123,743 -0.7% |
| 2023 | $3,516 +24.4% | $124,588 +26.4% |
| 2022 | $2,826 +14.9% | $98,571 +16.9% |
| 2021 | $2,460 | $84,336 -6.7% |
| 2020 | -- | $90,396 +14.5% |
| 2019 | $2,287 +10.3% | $78,946 +8.8% |
| 2018 | $2,074 | $72,585 -0.8% |
| 2017 | $2,074 +301.6% | $73,141 +303.7% |
| 2016 | $516 -0.9% | $18,117 |
| 2015 | $521 | $18,117 |
| 2014 | $521 | $18,117 |
| 2013 | -- | $18,117 +10% |
| 2012 | -- | $16,470 |
| 2011 | -- | $16,470 |
| 2010 | -- | $16,470 +4.2% |
| 2009 | -- | $15,811 |
| 2008 | -- | $15,811 |
| 2007 | -- | $15,811 +29.7% |
| 2006 | -- | $12,188 |
| 2005 | -- | $12,188 |
| 2004 | -- | $12,188 |
Find assessor info on the county website
Monthly payment
Est. payment
Payment breakdown
Explore the cost of this home by adjusting the details. Changes won't be saved.Climate risks
Neighborhood: 78577
Nearby schools
Schools provided by the listing agent
- Elementary: Valley View Elementary (Hildago)
- Middle: Valley View Middle School (Hildago)
- High: Valley View High School
Source: HAR. This data may not be complete. We recommend contacting the local school district to confirm school assignments for this home.
Similar homes
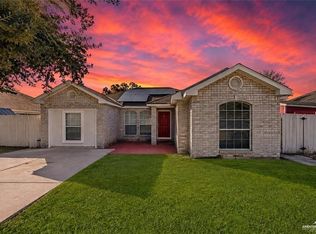
- $190,0004 bd2 ba1.4k sqft8512 S Morelos, Pharr, TX 78577For Sale
 MLS ID #514076, Gerard Valdez, Trademark Real Estate Group. Greater McAllen AOR
 - $183,0004 bd2 ba1.7k sqft8601 Las Palmas Dr, Pharr, TX 78577For Sale
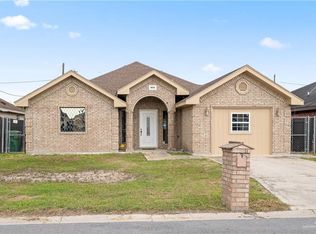 MLS ID #505463, Deldi M. Ortegon, Keller Williams Realty Rgv. Greater McAllen AOR
 - $185,0002 bd2 ba1.2k sqft6402 S Blanca Ln, Pharr, TX 78577For Sale
 MLS ID #513357, Myrna Villasenor, Dominion Real Estate. Greater McAllen AOR
 - $180,0003 bd2 ba1.4k sqft240 E Dicker Dr, Pharr, TX 78577For Sale
 MLS ID #509978, Daniel Casanova, Big Realty. Greater McAllen AOR
 - $179,5004 bd2 ba1.6k sqft8405 S Morelos, Pharr, TX 78577For Sale
 MLS ID #29775893, Talina Sosa Fernandez, Access Realty RGV. RGVMLS
