Welcome home to one of Naperville's most desireable neighborhoods! This charming 4-bedroom, 2.5-bath home offers the perfect blend of comfort, style, and location. The first floor welcomes you with a private office featuring French doors, along with a living room that flows seamlessly into the dining room. This layout is ideal for both everyday living and entertaining. The kitchen has been updated with new cabinetry and granite countertops. The family room boasts cathedral ceilings, a beautiful brick fireplace, built in shelves and a 2nd staircase leading up to a versatile loft space-perfect for a home office, gaming room, or reading nook. Upstairs is the spacious primary suite, complete with its own marble fireplace and a updated en-suite bath featuring a separate shower, relaxing garden tub and a walk in closet. The partially finished basement offers even more flexible living space-perfect for a rec room, gym, or storage. Enjoy Midwest evenings in the fantastic screened-in porch, a serene extension of your living space overlooking the fully fenced backyard-ideal for pets, play, and privacy alike. Additional peace-of-mind updates include updated mechanicals and roof, leaf guards for easy maintenance, and a garage with a durable, low-maintenance epoxy floor. Situated in a sought-after subdivision, this home puts you within easy reach of top-rated Naperville 203 schools (Elmwood, Lincoln, Naperville Central), shopping, scenic parks, and the neighborhood pool. Don't miss your chance to own this fantastic property in one of Naperville's premier communities near to Downtown Naperville!
Closed
$740,000
804 Shiloh Cir, Naperville, IL 60540
4beds
--sqft
Single Family Residence
Built in 1985
0.25 Acres Lot
$740,200 Zestimate®
$--/sqft
$3,709 Estimated rent
Home value
$740,200
$681,000 - $799,000
$3,709/mo
Zestimate® history
Owner options
List your home for rent
$3,709/mo
Rent Zestimate®
Find your next renter with Zillow Rental Manager. Plus, with online applications, you can quickly screen prospective tenants – for free.
$3,709/mo
Rent Zestimate®
Refinance and save
$5,119/mo
Est. payment
Refinancing to a lower rate could help reduce your monthly payments and save thousands over the life of the loan.
$5,119/mo
Est. payment
Explore your selling options
Work with a Zillow partner agent
Leverage their expertise and Zillow's premium Showcase listings to get your home seen by more buyers.
Get startedList with your own agent
Get your home in front of millions of buyers by listing it on Zillow.
Learn how to do itSell it yourself
Take full control of how buyers see your home on Zillow by listing For Sale by Owner (FSBO).
List your homeWhat's special
Beautiful brick fireplaceVersatile loft spaceFantastic screened-in porchSpacious primary suite
Zillow last checked:
Listing updated:
Listed by:
Kristen Jungles, CNC (630)816-6841,
LPT Realty
Bought with:
Bill Ghighi
Baird & Warner
Source: MRED as distributed by MLS GRID,MLS#: 12739392
Facts & features
Interior
Bedrooms & bathrooms
- Bedrooms: 4
- Bathrooms: 3
- Full bathrooms: 2
- 1/2 bathrooms: 1
Rooms
- Room types: Eating Area, Office, Foyer, Screened Porch, Utility Room-Lower Level, Other Room, Loft
Primary bedroom
- Features: Flooring (Carpet), Bathroom (Full)
- Level: Second
- Area: 260 Square Feet
- Dimensions: 20X13
Bedroom 2
- Features: Flooring (Carpet)
- Level: Second
- Area: 143 Square Feet
- Dimensions: 13X11
Bedroom 3
- Features: Flooring (Carpet)
- Level: Second
- Area: 168 Square Feet
- Dimensions: 14X12
Bedroom 4
- Features: Flooring (Carpet)
- Level: Second
- Area: 156 Square Feet
- Dimensions: 13X12
Dining room
- Features: Flooring (Carpet)
- Level: Main
- Area: 156 Square Feet
- Dimensions: 13X12
Eating area
- Features: Flooring (Hardwood)
- Level: Main
- Area: 169 Square Feet
- Dimensions: 13X13
Family room
- Features: Flooring (Carpet)
- Level: Main
- Area: 420 Square Feet
- Dimensions: 21X20
Foyer
- Features: Flooring (Hardwood)
- Level: Main
- Area: 204 Square Feet
- Dimensions: 17X12
Kitchen
- Features: Kitchen (Eating Area-Breakfast Bar, Eating Area-Table Space, Island, Pantry-Closet, Granite Counters), Flooring (Hardwood)
- Level: Main
- Area: 156 Square Feet
- Dimensions: 13X12
Laundry
- Features: Flooring (Vinyl)
- Level: Main
- Area: 70 Square Feet
- Dimensions: 14X5
Living room
- Features: Flooring (Carpet)
- Level: Main
- Area: 234 Square Feet
- Dimensions: 18X13
Loft
- Features: Flooring (Carpet)
- Level: Second
- Area: 266 Square Feet
- Dimensions: 19X14
Office
- Features: Flooring (Hardwood)
- Level: Main
- Area: 132 Square Feet
- Dimensions: 12X11
Other
- Level: Basement
- Area: 1023 Square Feet
- Dimensions: 33X31
Screened porch
- Level: Main
- Area: 300 Square Feet
- Dimensions: 20X15
Other
- Level: Basement
- Area: 391 Square Feet
- Dimensions: 23X17
Heating
- Natural Gas, Forced Air
Cooling
- Central Air
Appliances
- Included: Range, Microwave, Dishwasher, Refrigerator, Washer, Dryer, Humidifier
- Laundry: Gas Dryer Hookup, In Unit, Laundry Chute, Laundry Closet
Features
- Vaulted Ceiling(s), Cathedral Ceiling(s), Walk-In Closet(s)
- Flooring: Hardwood
- Windows: Skylight(s)
- Basement: Partially Finished,Crawl Space,Partial
- Number of fireplaces: 2
- Fireplace features: Gas Log, Family Room, Master Bedroom
Interior area
- Total structure area: 0
Property
Parking
- Total spaces: 2
- Parking features: Asphalt, Garage Door Opener, Yes, Garage Owned, Attached, Garage
- Attached garage spaces: 2
- Has uncovered spaces: Yes
Accessibility
- Accessibility features: No Disability Access
Features
- Stories: 2
- Patio & porch: Porch, Screened
- Fencing: Fenced
Lot
- Size: 0.25 Acres
- Dimensions: 87 x 125
Details
- Parcel number: 0725109012
- Special conditions: None
- Other equipment: TV-Cable
Construction
Type & style
- Home type: SingleFamily
- Property subtype: Single Family Residence
Materials
- Cedar
- Foundation: Concrete Perimeter
- Roof: Asphalt
Condition
- New construction: No
- Year built: 1985
Utilities & green energy
- Sewer: Public Sewer
- Water: Lake Michigan
Community & HOA
Community
- Features: Clubhouse, Park, Pool, Tennis Court(s)
- Subdivision: Hobson West
HOA
- Has HOA: Yes
- Services included: Clubhouse, Pool
- HOA fee: $800 annually
Location
- Region: Naperville
Financial & listing details
- Tax assessed value: $241,174
- Annual tax amount: $13,129
- Date on market: 8/27/2026
- Listing terms: Conventional
- Ownership: Fee Simple w/ HO Assn.
Price history
| Date | Event | Price |
|---|---|---|
| 10/6/2026 | Sold | $740,000-1.3% |
Source:  MRED as distributed by MLS GRID #12739392 Report a problem MRED as distributed by MLS GRID #12739392 Report a problem | ||
| 8/31/2026 | Contingent | $750,000 |
Source: MRED as distributed by MLS GRID #12739392 Report a problem | ||
| 8/27/2026 | Listed for sale | $750,000 |
Source: MRED as distributed by MLS GRID #12739392 Report a problem | ||
Public tax history
| Year | Property taxes | Tax assessment |
|---|---|---|
| 2025 | $13,129 +5% | $241,174 +9.7% |
| 2024 | $12,505 +6.1% | $219,909 +11.3% |
| 2023 | $11,783 +4.4% | $197,600 +6.4% |
| 2022 | $11,291 +3.7% | $185,750 +3.7% |
| 2021 | $10,883 +0.3% | $179,120 |
| 2020 | $10,848 +3.9% | $179,120 +5.1% |
| 2019 | $10,446 +3.5% | $170,360 +3.2% |
| 2018 | $10,088 +2.2% | $165,120 +3.5% |
| 2017 | $9,871 +2.6% | $159,520 +4.2% |
| 2016 | $9,619 +0% | $153,090 +5.3% |
| 2015 | $9,615 +2.6% | $145,360 +5.3% |
| 2014 | $9,374 +0.7% | $138,000 -0.7% |
| 2013 | $9,313 +4% | $138,960 -2% |
| 2012 | $8,958 -1.8% | $141,840 -6.4% |
| 2011 | $9,118 +7.1% | $151,590 +0.6% |
| 2010 | $8,511 +2.3% | $150,760 -4% |
| 2009 | $8,319 +3.2% | $157,040 +1.8% |
| 2008 | $8,061 +4.8% | $154,260 +5.8% |
| 2007 | $7,693 +3.6% | $145,800 +6.2% |
| 2006 | $7,428 +2.6% | $137,270 +5.7% |
| 2005 | $7,242 +7.6% | $129,890 +11.1% |
| 2004 | $6,729 +4.2% | $116,940 +6.8% |
| 2003 | $6,460 +10.7% | $109,500 +11.2% |
| 2002 | $5,838 +4.5% | $98,440 +4.7% |
| 2001 | $5,586 +12% | $94,030 +4.4% |
| 2000 | $4,988 | $90,060 |
Find assessor info on the county website
Neighborhood: Hobson West
Nearby homes
- $876,0004 bd3 ba2.7k sqft808 Shiloh Cir, Naperville, IL 60540Sold
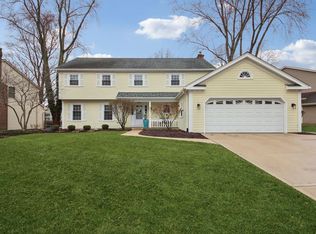
- $792,6005 bd2 ba3.2k sqft800 Shiloh Cir, Naperville, IL 60540Off Market
- $784,6004 bd2 ba2.7k sqft1108 Nashville Ct, Naperville, IL 60540Off Market
- $762,9004 bd3 ba2.6k sqft812 Shiloh Cir, Naperville, IL 60540Off Market
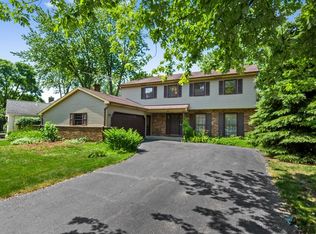
- $721,4004 bd2 ba2.6k sqft805 Shiloh Cir, Naperville, IL 60540Off Market
- $667,3004 bd2 ba2.3k sqft1112 Nashville Ct, Naperville, IL 60540Off Market
- $803,1004 bd2 ba2.9k sqft1104 Nashville Ct, Naperville, IL 60540Off Market
- $867,2004 bd3 ba3.2k sqft801 Shiloh Cir, Naperville, IL 60540Off Market
Nearby schools
GreatSchools rating
- 8/10Elmwood Elementary SchoolGrades: K-5Distance: 0.8 mi
- 9/10Lincoln Jr High SchoolGrades: 6-8Distance: 1.2 mi
- 9/10Naperville Central High SchoolGrades: 9-12Distance: 1.3 mi
Schools provided by the listing agent
- Elementary: Elmwood Elementary School
- Middle: Lincoln Junior High School
- High: Naperville Central High School
- District: 203
Source: MRED as distributed by MLS GRID. This data may not be complete. We recommend contacting the local school district to confirm school assignments for this home.
Get a cash offer in 3 minutes
Find out how much your home could sell for in as little as 3 minutes with a no-obligation cash offer.
Estimated market value
$740,200
Get a cash offer in 3 minutes
Find out how much your home could sell for in as little as 3 minutes with a no-obligation cash offer.
Estimated market value
$740,200
- Illinois
- DuPage County
- Naperville
- 60540
- Hobson West
- 804 Shiloh Cir
