Skip main navigation
Closed
  • $876,000

    808 Shiloh Cir, Naperville, IL 60540

    4beds
    2,700sqft
    Single Family Residence
    Built in 1980
    10,105.92 Square Feet Lot
    $885,600 Zestimate®
    $324/sqft
    $3,485 Estimated rent

    Home value

    $885,600

    $815,000 - $965,000

    $3,485/mo

    Zestimate® history
    Loading
    Loading...

    Owner options

    List your home for rent

    $3,485/mo

    Rent Zestimate®

    Find your next renter with Zillow Rental Manager. Plus, with online applications, you can quickly screen prospective tenants – for free.

    Learn more

    $3,485/mo

    Rent Zestimate®

    Refinance and save

    $6,813/mo

    Est. payment

    Refinancing to a lower rate could help reduce your monthly payments and save thousands over the life of the loan.

    See today's rates

    $6,813/mo

    Est. payment

    Explore your selling options

    Work with a Zillow partner agent

    Leverage their expertise and Zillow's premium Showcase listings to get your home seen by more buyers.

    Get started

    List with your own agent

    Get your home in front of millions of buyers by listing it on Zillow.

    Learn how to do it

    Sell it yourself

    Take full control of how buyers see your home on Zillow by listing For Sale by Owner (FSBO).

    List your home

    What's special

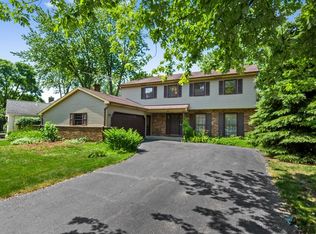
    Welcome to this extensively updated Hobson West home, in one of the most desirable neighborhoods in Naperville, and located within the award winning Naperville Community Unit School District 203. This beautifully maintained residence has undergone significant renovations throughout the past several years, creating a move in ready home with modern updates and exceptional living space. The main level was fully renovated and features a stunning chef's kitchen, updated flooring, and an upgraded powder room that flows seamlessly into the main living and entertaining areas. The home offers incredible flexibility with a fully finished basement completed in 2021 featuring a custom dry bar and additional living space perfect for entertaining, movie nights, or a recreation area. Upstairs, the spacious primary suite includes a beautifully renovated bathroom and professionally designed custom closet system. The hall bathroom was also fully renovated, and the home features upgraded trim work throughout including custom wainscoting, tall baseboards, and solid interior doors that add a refined finish to every room. Major updates continue with a new furnace and air conditioning system installed in 2025 and a new sump pump with battery backup system installed in 2026. Exterior improvements include all new concrete for the driveway, garage floor, walkways, and backyard patio. The fully fenced backyard includes a dedicated dog run with convenient access from the mudroom and laundry room, making the space both functional and pet friendly. Located in the highly sought after Hobson West community, residents enjoy access to neighborhood amenities including pools, tennis courts, parks, and walking paths, along with convenient access to shopping, dining, and the vibrant downtown Naperville area. Homes with this level of renovation and location in Hobson West rarely become available. Reach out for more information before the home officially hits the market.

    Zillow last checked:

    Listing updated:

    Listing courtesy of:

    Riley Hextell (815)545-7476,

    eXp Realty

    Bought with:

    Ken Mehon

    Baird & Warner

    Source: MRED as distributed by MLS GRID,MLS#: 12584205MLS Logo

    Facts & features

    Interior

    Bedrooms & bathrooms
    • Bedrooms: 4
    • Bathrooms: 3
    • Full bathrooms: 2
    • 1/2 bathrooms: 1
    Primary bedroom
    • Features: Flooring (Luxury Vinyl), Bathroom (Full)
    • Level: Second
    • Area: 300 Square Feet
    • Dimensions: 20X15
    Bedroom 2
    • Features: Flooring (Luxury Vinyl)
    • Level: Second
    • Area: 195 Square Feet
    • Dimensions: 15X13
    Bedroom 3
    • Features: Flooring (Luxury Vinyl)
    • Level: Second
    • Area: 156 Square Feet
    • Dimensions: 12X13
    Bedroom 4
    • Features: Flooring (Luxury Vinyl)
    • Level: Second
    • Area: 192 Square Feet
    • Dimensions: 16X12
    Dining room
    • Features: Flooring (Hardwood)
    • Level: Main
    • Area: 160 Square Feet
    • Dimensions: 16X10
    Family room
    • Features: Flooring (Hardwood)
    • Level: Main
    • Area: 247 Square Feet
    • Dimensions: 19X13
    Foyer
    • Features: Flooring (Hardwood)
    • Level: Main
    • Area: 120 Square Feet
    • Dimensions: 10X12
    Kitchen
    • Features: Kitchen (Eating Area-Table Space, Island, Pantry-Closet), Flooring (Hardwood)
    • Level: Main
    • Area: 260 Square Feet
    • Dimensions: 13X20
    Laundry
    • Level: Main
    • Area: 72 Square Feet
    • Dimensions: 9X8
    Living room
    • Features: Flooring (Hardwood)
    • Level: Main
    • Area: 260 Square Feet
    • Dimensions: 13X20
    Heating
    • Natural Gas, Forced Air
    Cooling
    • Central Air
    Appliances
    • Included: Range, Microwave, Dishwasher, Refrigerator, Washer, Dryer
    • Laundry: Main Level, In Unit
    Features
    • Dry Bar, Walk-In Closet(s)
    • Flooring: Hardwood
    • Basement: Finished,Full
    • Number of fireplaces: 1
    • Fireplace features: Gas Log, Gas Starter, Family Room
    Interior area
    • Total structure area: 0
    • Total interior livable area: 2,700 sqft

    Property

    Parking
    • Total spaces: 2
    • Parking features: Garage Door Opener, Yes, Other, Attached, Garage
    • Attached garage spaces: 2
    • Has uncovered spaces: Yes
    Accessibility
    • Accessibility features: No Disability Access
    Features
    • Stories: 2
    • Patio & porch: Patio, Porch
    • Fencing: Fenced
    Lot
    • Size: 10,105 sqft
    • Dimensions: 58X125X51X47X123
    Details
    • Parcel number: 0725109011
    • Special conditions: None

    Construction

    Type & style
    • Home type: SingleFamily
    • Property subtype: Single Family Residence
    Materials
    • Aluminum Siding
    • Roof: Asphalt
    Condition
    • New construction: No
    • Year built: 1980

    Utilities & green energy

    • Sewer: Public Sewer
    • Water: Lake Michigan

    Community & neighborhood

    Community
    • Community features: Clubhouse, Park, Pool, Tennis Court(s)
    Location
    • Region: Naperville
    • Subdivision: Hobson West

    HOA & financial

    HOA
    • Has HOA: Yes
    • HOA fee: $725 annually
    • Services included: Insurance, Clubhouse, Pool, Other

    Other

    Other facts
    • Listing terms: Conventional
    • Ownership: Fee Simple w/ HO Assn.

    Price history

    DateEventPrice
    4/15/2026Sold$876,000+3.1%$324/sqft
    Source: MRED as distributed by MLS GRID #12584205 Report a problem
    3/16/2026Contingent$850,000$315/sqft
    Source: MRED as distributed by MLS GRID #12584205 Report a problem
    3/12/2026Listed for sale$850,000+115.2%$315/sqft
    Source: MRED as distributed by MLS GRID #12584205 Report a problem
    10/27/2015Sold$395,000-1%$146/sqft
    Source: Public Record Report a problem
    9/5/2015Pending sale$399,000$148/sqft
    Source: Coldwell Banker Residential Brokerage - Naperville #09015577 Report a problem
    8/29/2015Price change$399,000-6.1%$148/sqft
    Source: Coldwell Banker Residential Brokerage - Naperville #09015577 Report a problem
    8/20/2015Listed for sale$425,000+32.8%$157/sqft
    Source: Coldwell Banker Residential Brokerage - Naperville #09015577 Report a problem
    9/28/2000Sold$320,000$119/sqft
    Source: Public Record Report a problem

    Public tax history

    YearProperty taxesTax assessment
    2024$12,167 +5.7%$206,388 +11.3%
    2023$11,514 +5.9%$185,450 +6.4%
    2022$10,872 +3.6%$174,270 +3.7%
    2021$10,490 +0.3%$168,050
    2020$10,457 +3.7%$168,050 +5.1%
    2019$10,084 +3.5%$159,830 +3.2%
    2018$9,745 +2.1%$154,870 +3.5%
    2017$9,545 +2.5%$149,620 +4.2%
    2016$9,314 -0.1%$143,590 +5.3%
    2015$9,328 +2.4%$136,340 +5.4%
    2014$9,109 +0.7%$129,400 -0.7%
    2013$9,046 +4.8%$130,300 -2%
    2012$8,629 +1.2%$133,000 -6.4%
    2011$8,526 +7.2%$142,140 +0.6%
    2010$7,957 +2.3%$141,330 -4%
    2009$7,777 +3.2%$147,210 +1.8%
    2008$7,538 +4.8%$144,610 +5.8%
    2007$7,195 -0.1%$136,680 +2.6%
    2006$7,201 +2.6%$133,230 +5.7%
    2005$7,021 +7.6%$126,080 +11.1%
    2004$6,523 +4.1%$113,520 +6.8%
    2003$6,264 +11.4%$106,290 +11.9%
    2002$5,623 +4.5%$94,950 +4.7%
    2001$5,380 +12%$90,700 +4.4%
    2000$4,804 $86,870

    Find assessor info on the county website

    Neighborhood: Hobson West

    Nearby schools

    GreatSchools rating
    Schools provided by the listing agent
    • Elementary: Elmwood Elementary School
    • Middle: Lincoln Junior High School
    • High: Naperville Central High School
    • District: 203

    Source: MRED as distributed by MLS GRID. This data may not be complete. We recommend contacting the local school district to confirm school assignments for this home.

    Get a cash offer in 3 minutes
    Find out how much your home could sell for in as little as 3 minutes with a no-obligation cash offer.
    Estimated market value
    $885,600
    Get a cash offer in 3 minutes
    Find out how much your home could sell for in as little as 3 minutes with a no-obligation cash offer.
    Estimated market value
    $885,600