Welcome to this stunning 2-story home in the desirable Neufairfield subdivision, offering 2,430 square feet of elegant living space on one of the most beautiful lots in the area. With 3 bedrooms plus a loft (or 4 bedrooms), 2.5 baths, and a 2-car garage, this home caters to both comfort and style. Step inside to a grand living room with crisp white trim, leading seamlessly into the open floor plan that connects the eat-in kitchen to the cozy family room. The kitchen boasts granite countertops, stainless steel appliances, a tile backsplash, an island, and a pantry closet. The full unfinished basement provides ample storage and customization potential. The expansive master bedroom features a walk-in closet and a luxurious en-suite bathroom with double sinks, a soaking tub, and a separate shower. Each bedroom is equipped with walk-in closets, while the 2nd level laundry room includes a new dryer from 2021. Enjoy serene pond views from your backyard, which is beautifully enhanced with a brick paver patio, professional landscaping, and a relaxing hot tub. Located in the New Lenox grade school district and just minutes from Silver Cross Hospital, I-355, and I-80, this home combines convenience with a picturesque setting.
Closed
$385,000
804 Shortwood Dr, Joliet, IL 60432
4beds
2,430sqft
Single Family Residence
Built in 2013
7,840 Square Feet Lot
$426,700 Zestimate®
$158/sqft
$3,321 Estimated rent
Home value
$426,700
$405,000 - $448,000
$3,321/mo
Zestimate® history
Owner options
List your home for rent
$3,321/mo
Rent Zestimate®
Find your next renter with Zillow Rental Manager. Plus, with online applications, you can quickly screen prospective tenants – for free.
$3,321/mo
Rent Zestimate®
Refinance and save
$2,981/mo
Est. payment
Refinancing to a lower rate could help reduce your monthly payments and save thousands over the life of the loan.
$2,981/mo
Est. payment
Explore your selling options
Work with a Zillow partner agent
Leverage their expertise and Zillow's premium Showcase listings to get your home seen by more buyers.
Get startedList with your own agent
Get your home in front of millions of buyers by listing it on Zillow.
Learn how to do itSell it yourself
Take full control of how buyers see your home on Zillow by listing For Sale by Owner (FSBO).
List your homeWhat's special
Zillow last checked:
Listing updated:
Listed by:
Robert Kroll 708-479-0021,
Century 21 Kroll Realty,
Teresa Kroll,
Century 21 Kroll Realty
Bought with:
Debbie DeGroot
CRIS Realty
Source: MRED as distributed by MLS GRID,MLS#: 12125746
Facts & features
Interior
Bedrooms & bathrooms
- Bedrooms: 4
- Bathrooms: 3
- Full bathrooms: 2
- 1/2 bathrooms: 1
Rooms
- Room types: Foyer, Eating Area
Primary bedroom
- Features: Flooring (Carpet), Window Treatments (All), Bathroom (Full, Double Sink, Tub & Separate Shwr)
- Level: Second
- Area: 342 Square Feet
- Dimensions: 19X18
Bedroom 2
- Features: Flooring (Carpet), Window Treatments (All)
- Level: Second
- Area: 121 Square Feet
- Dimensions: 11X11
Bedroom 3
- Features: Flooring (Carpet), Window Treatments (All)
- Level: Second
- Area: 132 Square Feet
- Dimensions: 12X11
Bedroom 4
- Features: Flooring (Carpet), Window Treatments (All)
- Level: Second
- Area: 192 Square Feet
- Dimensions: 16X12
Dining room
- Features: Flooring (Wood Laminate), Window Treatments (All)
- Level: Main
- Dimensions: COMBO
Eating area
- Features: Flooring (Wood Laminate), Window Treatments (All)
- Level: Main
- Area: 90 Square Feet
- Dimensions: 10X9
Family room
- Features: Flooring (Carpet), Window Treatments (All)
- Level: Main
- Area: 270 Square Feet
- Dimensions: 18X15
Foyer
- Features: Flooring (Wood Laminate)
- Level: Main
- Area: 24 Square Feet
- Dimensions: 4X6
Kitchen
- Features: Kitchen (Eating Area-Table Space, Island, Pantry-Closet, Granite Counters), Flooring (Wood Laminate), Window Treatments (All)
- Level: Main
- Area: 130 Square Feet
- Dimensions: 13X10
Laundry
- Features: Flooring (Vinyl)
- Level: Second
- Area: 48 Square Feet
- Dimensions: 8X6
Living room
- Features: Flooring (Wood Laminate), Window Treatments (All)
- Level: Main
- Area: 270 Square Feet
- Dimensions: 18X15
Heating
- Natural Gas, Forced Air
Cooling
- Central Air
Appliances
- Included: Range, Microwave, Dishwasher, Refrigerator, Washer, Dryer, Stainless Steel Appliance(s), Gas Oven
- Laundry: Upper Level, Gas Dryer Hookup, In Unit, Sink
Features
- Walk-In Closet(s), High Ceilings, Open Floorplan, Dining Combo, Granite Counters
- Flooring: Laminate
- Windows: Screens
- Basement: Unfinished,Full
Interior area
- Total structure area: 3,730
- Total interior livable area: 2,430 sqft
Property
Parking
- Total spaces: 2
- Parking features: Asphalt, Garage Door Opener, On Site, Garage Owned, Attached, Garage
- Attached garage spaces: 2
- Has uncovered spaces: Yes
Accessibility
- Accessibility features: No Disability Access
Features
- Stories: 2
- Patio & porch: Porch, Patio
- Has spa: Yes
- Spa features: Outdoor Hot Tub
- Has view: Yes
- View description: Water
- Has water view: Yes
- Water view: Water
- Waterfront features: Pond
Lot
- Size: 7,840 Square Feet
- Dimensions: 63.9 X 124.6 X 65.8 X 124.9
- Features: Landscaped
Details
- Parcel number: 1508063140040000
- Special conditions: None
- Other equipment: Ceiling Fan(s), Sump Pump
Construction
Type & style
- Home type: SingleFamily
- Property subtype: Single Family Residence
Materials
- Vinyl Siding, Brick
- Foundation: Concrete Perimeter
- Roof: Asphalt
Condition
- New construction: No
- Year built: 2013
Details
- Builder model: GRANDVIEW
Utilities & green energy
- Sewer: Public Sewer
- Water: Public
Community & HOA
Community
- Features: Park, Lake, Curbs, Sidewalks, Street Lights, Street Paved
- Security: Carbon Monoxide Detector(s)
- Subdivision: Neufairfield
HOA
- Has HOA: Yes
- Services included: Other
- HOA fee: $180 annually
Location
- Region: Joliet
Financial & listing details
- Price per square foot: $158/sqft
- Tax assessed value: $343,350
- Annual tax amount: $8,702
- Date on market: 8/1/2024
- Listing terms: Conventional
- Ownership: Fee Simple w/ HO Assn.
Price history
| Date | Event | Price |
|---|---|---|
| 9/30/2024 | Sold | $385,000+1.4%$158/sqft |
Source:  MRED as distributed by MLS GRID #12125746 Report a problem MRED as distributed by MLS GRID #12125746 Report a problem | ||
| 8/6/2024 | Contingent | $379,808$156/sqft |
Source: MRED as distributed by MLS GRID #12125746 Report a problem | ||
| 8/1/2024 | Listed for sale | $379,808+17.6%$156/sqft |
Source: MRED as distributed by MLS GRID #12125746 Report a problem | ||
| 1/16/2021 | Listing removed | -- |
Source:  RE/MAX International Report a problem RE/MAX International Report a problem | ||
| 1/16/2021 | Pending sale | $322,900+1.2%$133/sqft |
Source: RE/MAX International #10936497 Report a problem | ||
| 1/15/2021 | Sold | $318,950-1.2%$131/sqft |
Source: MRED as distributed by MLS GRID #10936497 Report a problem | ||
| 1/5/2021 | Contingent | $322,900$133/sqft |
Source:  MRED as distributed by MLS GRID #10936497 Report a problem MRED as distributed by MLS GRID #10936497 Report a problem | ||
| 12/12/2020 | Pending sale | $322,900$133/sqft |
Source: RE/MAX 10 in the Park #10936497 Report a problem | ||
| 12/2/2020 | Price change | $322,900-2.1%$133/sqft |
Source: RE/MAX 10 in the Park #10936497 Report a problem | ||
| 11/18/2020 | Listed for sale | $329,900+37.5%$136/sqft |
Source: RE/MAX 10 in the Park #10936497 Report a problem | ||
| 4/12/2013 | Sold | $239,912-4%$99/sqft |
Source: Public Record Report a problem | ||
| 8/30/2012 | Sold | $250,000$103/sqft |
Source: Agent Provided Report a problem | ||
Public tax history
| Year | Property taxes | Tax assessment |
|---|---|---|
| 2024 | $9,170 +5.4% | $114,450 +9.7% |
| 2023 | $8,702 +5.3% | $104,330 +8.6% |
| 2022 | $8,263 +5.5% | $96,112 +6.3% |
| 2021 | $7,831 +3.2% | $90,390 +3.7% |
| 2020 | $7,591 +2.4% | $87,165 +3.2% |
| 2019 | $7,416 +2% | $84,462 +3.6% |
| 2018 | $7,273 +2.3% | $81,551 +3% |
| 2017 | $7,110 +1% | $79,207 +2.8% |
| 2016 | $7,041 +2.3% | $77,087 +3.3% |
| 2015 | $6,881 | $74,660 +1.3% |
| 2014 | $6,881 +22.1% | $73,738 +19.1% |
| 2013 | $5,637 +312.4% | $61,929 +316.8% |
| 2012 | $1,367 +710% | $14,858 +642.9% |
| 2011 | $169 +6.7% | $2,000 |
| 2010 | $158 +5.9% | $2,000 |
| 2009 | $149 +3.9% | $2,000 |
| 2008 | $144 | $2,000 |
| 2007 | -- | $2,000 |
| 2006 | $149 | $2,000 |
Find assessor info on the county website
Neighborhood: 60432
Nearby homes
- $379,9003 bd3 ba2.4k sqft806 Shortwood Dr, Joliet, IL 60432Sold

- $449,600-- bd-- ba3.1k sqft802 Shortwood Dr, Joliet, IL 60432Off Market
- $354,800-- bd-- ba1.8k sqft808 Shortwood Dr, Joliet, IL 60432Off Market
- $425,9004 bd2 ba2.7k sqft2418 Fleetwood Dr, Joliet, IL 60432Off Market
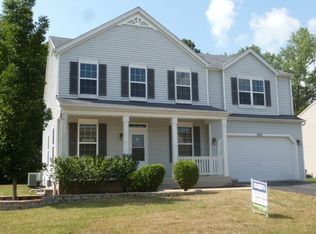
- $425,6004 bd3 ba2.8k sqft810 Shortwood Dr, Joliet, IL 60432Off Market
- $395,0005 bd3 ba2.3k sqft2417 Fleetwood Dr, Joliet, IL 60432Sold
- $436,9004 bd2 ba2.7k sqft2416 Fleetwood Dr, Joliet, IL 60432Off Market
- $386,900-- bd-- ba2.5k sqft812 Shortwood Dr, Joliet, IL 60432Off Market
Nearby schools
GreatSchools rating
- NACherry Hill Elementary and Early Childhood CenterGrades: PK-8Distance: 1.3 mi
- 2/10Joliet Central High SchoolGrades: 9-12Distance: 2.9 mi
- 7/10Liberty Junior High SchoolGrades: 7-8Distance: 2.9 mi
Schools provided by the listing agent
- Elementary: Haines Elementary School
- Middle: Liberty Junior High School
- High: Joliet Central High School
- District: 122
Source: MRED as distributed by MLS GRID. This data may not be complete. We recommend contacting the local school district to confirm school assignments for this home.
Get a cash offer in 3 minutes
Find out how much your home could sell for in as little as 3 minutes with a no-obligation cash offer.
Estimated market value
$426,700
Get a cash offer in 3 minutes
Find out how much your home could sell for in as little as 3 minutes with a no-obligation cash offer.
Estimated market value
$426,700
- Illinois
- Will County
- Joliet
- 60432
- 804 Shortwood Dr
Nearby cities
Nearby neighborhoods
Nearby zip codes
Other Joliet Topics
