Skip main navigation
Off market
  • $329,500

    804 Summer Hawk Dr #11000-11101, Longmont, CO 80504

    3beds
    1,252sqft
    Single Family Residence
    Built in 2004
    -- sqft lot
    $329,500 Zestimate®
    $263/sqft
    $2,470 Estimated rent

    Home value

    $329,500

    $310,000 - $353,000

    $2,470/mo

    Zestimate® history
    Loading
    Loading...

    Owner options

    List your home for rent

    $2,470/mo

    Rent Zestimate®

    Find your next renter with Zillow Rental Manager. Plus, with online applications, you can quickly screen prospective tenants – for free.

    Learn more

    $2,470/mo

    Rent Zestimate®

    Refinance and save

    $2,172/mo

    Est. payment

    Refinancing to a lower rate could help reduce your monthly payments and save thousands over the life of the loan.

    See today's rates

    $2,172/mo

    Est. payment

    Explore your selling options

    Work with a Zillow partner agent

    Leverage their expertise and Zillow's premium Showcase listings to get your home seen by more buyers.

    Get started

    List with your own agent

    Get your home in front of millions of buyers by listing it on Zillow.

    Learn how to do it

    Sell it yourself

    Take full control of how buyers see your home on Zillow by listing For Sale by Owner (FSBO).

    List your home

    What's special

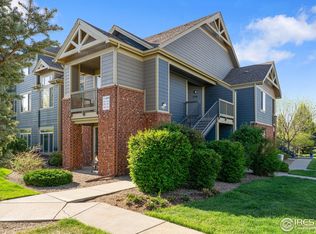
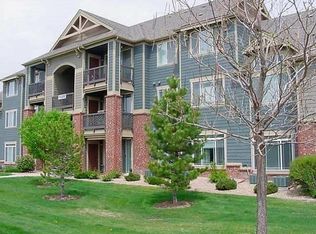
    Natural Light abounds in this cheery South/West facing 3 Bedroom Condo priced to move! Brand New SS Kitchen appliances will be installed by 8/7/20. Ground floor corner unit where you'll find huge windows, triple sliding doors, and a peaceful feeling with the lovely green space of this complex adjacent, and just steps from the awesome pool. Fresh Carpet and paint throughout, this one is ready for new owners or investors! Possibilities are endless - large and open with cozy gas F/P, and lots of storage including a large storage closet on the patio. Cool off with Central A/C, and work from home with blazing fast Nextlight internet! Full Size W/D included, steps away from Union Res, and the New Hospital. Great Location close to I-25 and downtown Longmont too! Excellent opportunity for a savvy home-owner or an investor too!

    This property is not currently displayed as for sale or rent on Zillow. This may be different from what's on other websites or public sources.

    Zillow last checked:

    Listing updated:

    Listed by:

    David Marvin 720-466-3437,

    Marvin Gardens Real Estate

    Bought with:

    Mark Hanson, 100072140

    Hub Real Estate

    Source: IRES as distributed by MLS GRID,MLS#: 914003MLS Logo

    Facts & features

    Interior

    Bedrooms & bathrooms
    • Bedrooms: 3
    • Bathrooms: 2
    • Full bathrooms: 2
    • Main level bathrooms: 2
    Primary bedroom
    • Description: Carpet
    • Features: Full Primary Bath
    • Level: Main
    • Area: 168 Square Feet
    • Dimensions: 12 x 14
    Bedroom 2
    • Description: Carpet
    • Level: Main
    • Area: 132 Square Feet
    • Dimensions: 11 x 12
    Bedroom 3
    • Description: Carpet
    • Level: Main
    • Area: 144 Square Feet
    • Dimensions: 12 x 12
    Dining room
    • Description: Carpet
    • Level: Main
    • Area: 144 Square Feet
    • Dimensions: 12 x 12
    Kitchen
    • Description: Laminate
    • Level: Main
    • Area: 80 Square Feet
    • Dimensions: 10 x 8
    Laundry
    • Description: Laminate
    • Level: Main
    • Area: 20 Square Feet
    • Dimensions: 4 x 5
    Living room
    • Description: Carpet
    • Level: Main
    • Area: 192 Square Feet
    • Dimensions: 12 x 16
    Heating
    • Forced Air
    Appliances
    • Included: Electric Range, Dishwasher, Refrigerator, Washer, Dryer
    Features
    • Basement: None
    • Has fireplace: Yes
    • Fireplace features: Gas
    Interior area
    • Total structure area: 1,252
    • Total interior livable area: 1,252 sqft
    • Finished area above ground: 1,252

    Property

    Parking
    • Details: None
    Accessibility
    • Accessibility features: Accessible Hallway(s), Low Carpet, Accessible Doors, No Stairs, Other, Main Floor Bath, Accessible Bedroom, Main Level Laundry
    Features
    • Levels: One
    • Stories: 1
    • Entry location: 1st Floor
    • Patio & porch: Patio
    Lot
    • Features: Evergreen Trees, Deciduous Trees, Level, City Limits, Paved, Sidewalks, Fire Hydrant within 500 Feet
    Details
    • Parcel number: R0508667
    • Zoning: CONDO
    • Special conditions: Private Owner

    Construction

    Type & style
    • Home type: SingleFamily
    • Architectural style: Contemporary
    • Property subtype: Single Family Residence
    • Attached to another structure: Yes
    Materials
    • Brick
    • Roof: Composition
    Condition
    • New construction: No
    • Year built: 2004

    Utilities & green energy

    • Electric: City o Longmont
    • Gas: Xcel Energy
    • Sewer: Public Sewer
    • Water: City
    • Utilities for property: Natural Gas Available, Electricity Available, Cable Available, Satellite Avail, High Speed Avail

    Community & HOA

    Community
    • Features: Pool
    • Subdivision: Fairview Condos
    HOA
    • Has HOA: Yes
    • Services included: Common Amenities, Trash, Snow Removal, Maintenance Grounds, Management, Exterior Maintenance
    • HOA fee: $245 monthly
    • HOA name: Fairview Condos
    • HOA phone: 303-952-4004
    • Second HOA fee: $20 monthly
    • Second HOA name: Fox Meadow
    • Second HOA phone: 303-682-0098
    Location
    • Region: Longmont

    Financial & listing details

    • Price per square foot: $263/sqft
    • Annual tax amount: $1,807
    • Date on market: 6/15/2021
    • Listing terms: Cash,Conventional,FHA,VA Loan,1031 Exchange
    • Exclusions: None
    • Electric utility on property: Yes
    • Road surface type: Asphalt

    Price history

    DateEventPrice
    9/3/2020Sold$309,000$247/sqft
    Source: IRES as distributed by MLS GRID #914003 Report a problem

    Public tax history

    Tax history is unavailable.

    Neighborhood: 80504

    Nearby schools

    GreatSchools rating
    Schools provided by the listing agent
    • Elementary: Rocky Mountain
    • Middle: Trail Ridge
    • High: Skyline

    Source: IRES as distributed by MLS GRID. This data may not be complete. We recommend contacting the local school district to confirm school assignments for this home.

    Get a cash offer in 3 minutes
    Find out how much your home could sell for in as little as 3 minutes with a no-obligation cash offer.
    Estimated market value
    $329,500
    Get a cash offer in 3 minutes
    Find out how much your home could sell for in as little as 3 minutes with a no-obligation cash offer.
    Estimated market value
    $329,500