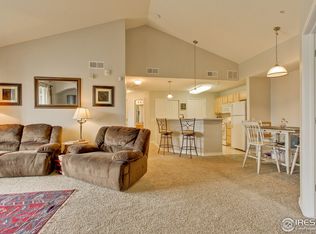
Rare sun drenched, south facing 3BR 2BA corner condo. Bright unit with huge sun filled windows on 2 of the 4 sides. South facing deck with large storage closet for skis, bikes, etc. Quiet unit on inside of the community away from streets and traffic. One of several larger 1,252 square foot units with an open floor plan. Brand new paint and carpet just completed. This 2nd floor unit with private entrance offers privacy and security. One non-conforming bed room with French doors could also be used as an office. The huge, bright master bed room has tall, vaulted ceilings, large closets and a bath room with a spacious soaking tub. The cozy fireplace offers warmth and comfort during the chilly Winter days. The community has an immaculately maintained private pool including a baby pool. The well manicured grounds offer room for outdoor activities. The reserved owner parking spot is in-front of the unit and there is plenty of visitor parking. Just east of the community is the Union Reservoir for boating, paddle boarding, sailing, swimming and beach activities. You will be within 10 minutes to Sandstone Park with its skate board facility and well groomed ball fields for baseball, football and soccer. Biking and hiking trails are also not far away. Close to schools, Longmont Rec Center and the YMCA. Great shopping is a short drive to Costco, Best Buy, Walmart and Lowes plus numerous great stores. Old town Longmont and Main Street is close by and offers many enjoyable shopping and eating experiences. You will be located about 10 minutes from I25 which gives easy access to Denver and Fort Collins. The Boulder/Longmont Diagonal Highway (CO119) gives easy access to Boulder. You will also be 5 minutes from CO66 which gives you a direct shot to Estes Park and the Rocky Mountain National Park. Hurry, this special unit will not last long!
Sold for $362,000
$362,000
804 Summer Hawk Dr #11000-11204, Longmont, CO 80504
3beds
1,252sqft
Condominium
Built in 2004
-- sqft lot
$321,000 Zestimate®
$289/sqft
$2,273 Estimated rent
Home value
$321,000
$302,000 - $337,000
$2,273/mo
Zestimate® history
Owner options
List your home for rent
$2,273/mo
Rent Zestimate®
Find your next renter with Zillow Rental Manager. Plus, with online applications, you can quickly screen prospective tenants – for free.
$2,273/mo
Rent Zestimate®
Refinance and save
$2,420/mo
Est. payment
Refinancing to a lower rate could help reduce your monthly payments and save thousands over the life of the loan.
$2,420/mo
Est. payment
Explore your selling options
Work with a Zillow partner agent
Leverage their expertise and Zillow's premium Showcase listings to get your home seen by more buyers.
Get startedList with your own agent
Get your home in front of millions of buyers by listing it on Zillow.
Learn how to do itSell it yourself
Take full control of how buyers see your home on Zillow by listing For Sale by Owner (FSBO).
List your homeWhat's special
Zillow last checked:
Listing updated:
Listed by:
Tedd Harshaw 303-641-4001,
Harshaw Properties LLC
Bought with:
Jessica Klein
HomeSmart Realty
Source: IRES as distributed by MLS GRID,MLS#: 997118
Facts & features
Interior
Bedrooms & bathrooms
- Bedrooms: 3
- Bathrooms: 2
- Full bathrooms: 2
- Main level bathrooms: 2
Primary bedroom
- Description: Carpet
- Features: Full Primary Bath, Luxury Features Primary Bath
- Level: Main
- Area: 108 Square Feet
- Dimensions: 9 x 12
Bedroom 2
- Description: Carpet
- Level: Main
- Area: 110 Square Feet
- Dimensions: 10 x 11
Bedroom 3
- Description: Carpet
- Level: Main
- Area: 132 Square Feet
- Dimensions: 11 x 12
Dining room
- Description: Carpet
- Level: Main
- Area: 99 Square Feet
- Dimensions: 9 x 11
Kitchen
- Description: Ceramic Tile
- Level: Main
- Area: 110 Square Feet
- Dimensions: 10 x 11
Living room
- Description: Carpet
- Level: Main
- Area: 143 Square Feet
- Dimensions: 11 x 13
Heating
- Forced Air
Appliances
- Included: Electric Range, Dishwasher, Refrigerator, Microwave
- Laundry: Washer/Dryer Hookup
Features
- Separate Dining Room, Cathedral Ceiling(s), Open Floorplan, Kitchen Island, High Ceilings
- Doors: French Doors
- Windows: Window Coverings
- Basement: None
- Has fireplace: Yes
- Fireplace features: Gas
Interior area
- Total structure area: 1,252
- Total interior livable area: 1,252 sqft
- Finished area above ground: 1,252
Property
Parking
- Total spaces: 1
- Parking features: Garage
- Garage spaces: 1
- Details: Reserved
Features
- Levels: One
- Stories: 1
- Entry location: 2nd Floor
- Patio & porch: Deck
- Has private pool: Yes
- Pool features: Private
Details
- Parcel number: R0508678
- Zoning: PUD
- Special conditions: Private Owner
Construction
Type & style
- Home type: Condo
- Property subtype: Condominium
- Attached to another structure: Yes
Materials
- Frame
- Roof: Composition
Condition
- New construction: No
- Year built: 2004
Utilities & green energy
- Electric: City
- Gas: Xcel
- Sewer: Public Sewer
- Water: City
- Utilities for property: Natural Gas Available, Electricity Available, Cable Available, Individual Meter-Electric, Individual Meter-Gas, High Speed Avail
Green energy
- Energy efficient items: Windows
Community & HOA
Community
- Features: Pool, Park
- Security: Fire Alarm
- Subdivision: Fairview Condos
HOA
- Has HOA: Yes
- Services included: Common Amenities, Trash, Snow Removal, Maintenance Grounds, Management, Utilities, Exterior Maintenance, Water, Insurance, Sewer
- HOA fee: $300 monthly
- HOA name: Fairview Condo HOA
- HOA phone: 303-420-4433
- Second HOA fee: $30 monthly
- Second HOA name: Fox Meadow Master HOA
- Second HOA phone: 303-682-0098
Location
- Region: Longmont
Financial & listing details
- Price per square foot: $289/sqft
- Annual tax amount: $1,960
- Date on market: 1/3/2024
- Listing terms: Cash,Conventional
- Exclusions: Seller's personal items, clothes washer and clothes dryer
- Electric utility on property: Yes
Price history
| Date | Event | Price |
|---|---|---|
| 2/14/2024 | Sold | $362,000$289/sqft |
Source:  IRES as distributed by MLS GRID #997118 Report a problem IRES as distributed by MLS GRID #997118 Report a problem | ||
| 1/16/2024 | Pending sale | $362,000$289/sqft |
Source:  REcolorado as distributed by MLS GRID #IR997118 Report a problem REcolorado as distributed by MLS GRID #IR997118 Report a problem | ||
| 1/3/2024 | Price change | $362,000-0.8%$289/sqft |
Source: IRES as distributed by MLS GRID #997118 Report a problem | ||
| 9/28/2023 | Listed for sale | $365,000$292/sqft |
Source: IRES as distributed by MLS GRID #997118 Report a problem | ||
Public tax history
Tax history is unavailable.
Neighborhood: 80504
Nearby homes
- $312,7003 bd2 ba1.2k sqft804 Summer Hawk Dr #10000-10204, Longmont, CO 80504Off Market
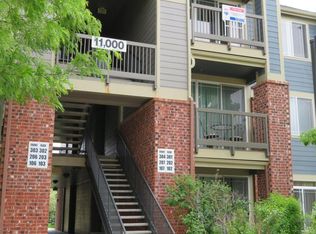
- $287,3002 bd2 ba1.1k sqft804 Summer Hawk Dr #11000-11304, Longmont, CO 80504Off Market
- $329,9003 bd2 ba1.3k sqft804 Summer Hawk Dr #207, Longmont, CO 80504Off Market

- $349,3003 bd2 ba1.4k sqft804 Summer Hawk Dr #204, Longmont, CO 80504Off Market
- $362,9003 bd2 ba1.4k sqft804 Summer Hawk Dr #9000-104, Longmont, CO 80504Off Market
- $292,5002 bd2 ba1k sqft804 Summer Hawk Dr UNIT 5304, Longmont, CO 80504Off Market
- $286,9002 bd2 ba1k sqft804 Summer Hawk Dr UNIT 3206, Longmont, CO 80504Off Market
- $290,1002 bd2 ba1.1k sqft804 Summer Hawk Dr UNIT 10303, Longmont, CO 80504Off Market
Nearby schools
GreatSchools rating
- 5/10Rocky Mountain Elementary SchoolGrades: PK-5Distance: 1.2 mi
- 5/10Trail Ridge Middle SchoolGrades: 6-8Distance: 0.3 mi
- 5/10Skyline High SchoolGrades: 9-12Distance: 1.5 mi
Schools provided by the listing agent
- Elementary: Rocky Mountain
- Middle: Trail Ridge
- High: Skyline
Source: IRES as distributed by MLS GRID. This data may not be complete. We recommend contacting the local school district to confirm school assignments for this home.
Get a cash offer in 3 minutes
Find out how much your home could sell for in as little as 3 minutes with a no-obligation cash offer.
Estimated market value
$321,000
Get a cash offer in 3 minutes
Find out how much your home could sell for in as little as 3 minutes with a no-obligation cash offer.
Estimated market value
$321,000
- Colorado
- Boulder County
- Longmont
- 80504
- 804 Summer Hawk Dr Unit 11000-11204
Nearby cities
Nearby neighborhoods
Nearby zip codes
Other Longmont Topics
