Skip main navigation
Off market
  • $287,300

    804 Summer Hawk Dr #11000-11304, Longmont, CO 80504

    2beds
    1,101sqft
    Condominium
    Built in 2004
    -- sqft lot
    $287,300 Zestimate®
    $261/sqft
    $1,974 Estimated rent

    Home value

    $287,300

    $270,000 - $307,000

    $1,974/mo

    Zestimate® history
    Loading
    Loading...

    Owner options

    List your home for rent

    $1,974/mo

    Rent Zestimate®

    Find your next renter with Zillow Rental Manager. Plus, with online applications, you can quickly screen prospective tenants – for free.

    Learn more

    $1,974/mo

    Rent Zestimate®

    Refinance and save

    $1,894/mo

    Est. payment

    Refinancing to a lower rate could help reduce your monthly payments and save thousands over the life of the loan.

    See today's rates

    $1,894/mo

    Est. payment

    Explore your selling options

    Work with a Zillow partner agent

    Leverage their expertise and Zillow's premium Showcase listings to get your home seen by more buyers.

    Get started

    List with your own agent

    Get your home in front of millions of buyers by listing it on Zillow.

    Learn how to do it

    Sell it yourself

    Take full control of how buyers see your home on Zillow by listing For Sale by Owner (FSBO).

    List your home

    What's special

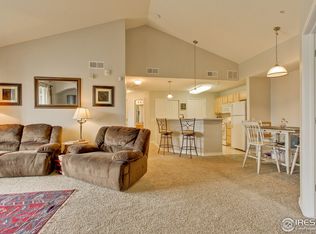
    A little Gem tucked away in Longmont. Remodeled townhome! Close to New Hospital, growing area, Hwy 119, I25. The well-equipped kitchen features stylish maple cabinets adorned with gorgeous granite counters and a tile backsplash. The upgraded stainless steel appliances are almost brand new. The master suite boasts a coffered ceiling and a roomy bathroom with tile floors, a large tub, a vessel sink. HOA includes: cable, water, trash, sewer, insurance, outside maintenance, lawn care roof & pool.

    This property is not currently displayed as for sale or rent on Zillow. This may be different from what's on other websites or public sources.

    Zillow last checked:

    Listing updated:

    Listed by:

    Catherine Wood 970-295-4760,

    RE/MAX Nexus

    Bought with:

    Agi Donahue, 40018590

    Agi Realty, LLC

    Source: IRES as distributed by MLS GRID,MLS#: 884519MLS Logo

    Facts & features

    Interior

    Bedrooms & bathrooms
    • Bedrooms: 2
    • Bathrooms: 2
    • Full bathrooms: 2
    • Main level bathrooms: 2
    Primary bedroom
    • Description: Carpet
    • Features: Full Primary Bath, Luxury Features Primary Bath, 5 Piece Primary Bath
    • Level: Main
    • Area: 156 Square Feet
    • Dimensions: 13 x 12
    Bedroom 2
    • Description: Carpet
    • Level: Main
    • Area: 120 Square Feet
    • Dimensions: 12 x 10
    Dining room
    • Description: Carpet
    • Level: Main
    • Area: 100 Square Feet
    • Dimensions: 10 x 10
    Kitchen
    • Description: Tile
    • Level: Main
    • Area: 64 Square Feet
    • Dimensions: 8 x 8
    Living room
    • Description: Carpet
    • Level: Main
    • Area: 208 Square Feet
    • Dimensions: 13 x 16
    Heating
    • Forced Air
    Cooling
    • Ceiling Fan(s)
    Appliances
    • Included: Electric Range, Self Cleaning Oven, Dishwasher, Refrigerator, Washer, Dryer, Microwave, Disposal
    • Laundry: Washer/Dryer Hookup
    Features
    • Eat-in Kitchen, Separate Dining Room, Cathedral Ceiling(s), Open Floorplan, Pantry, Walk-In Closet(s), Kitchen Island
    • Windows: Window Coverings
    • Basement: None
    • Has fireplace: Yes
    • Fireplace features: Gas
    Interior area
    • Total structure area: 1,101
    • Total interior livable area: 1,101 sqft
    • Finished area above ground: 1,101

    Property

    Parking
    • Details: None
    Accessibility
    • Accessibility features: Level Lot, Level Drive, Near Bus
    Features
    • Levels: One
    • Stories: 1
    • Entry location: 3rd Floor
    • Exterior features: Balcony
    Details
    • Parcel number: R0508686
    • Zoning: PUD
    • Special conditions: Private Owner

    Construction

    Type & style
    • Home type: Condo
    • Property subtype: Condominium
    • Attached to another structure: Yes
    Materials
    • Frame, Brick
    • Roof: Composition
    Condition
    • New construction: No
    • Year built: 2004

    Utilities & green energy

    • Gas: excel
    • Sewer: Public Sewer
    • Water: City
    • Utilities for property: Natural Gas Available

    Community & HOA

    Community
    • Features: Clubhouse, Pool, Playground, Fitness Center, Park
    • Security: Fire Alarm
    • Subdivision: FARIVEW CONDOS
    HOA
    • Has HOA: Yes
    • Services included: Common Amenities, Trash, Snow Removal, Maintenance Grounds, Management, Utilities, Exterior Maintenance, Water, Sewer
    • HOA fee: $220 monthly
    • HOA name: FAIRVIEW CONDOS
    • HOA phone: 303-952-4004
    • Second HOA fee: $20 monthly
    • Second HOA name: FOX MEADOWS
    • Second HOA phone: 303-682-0098
    Location
    • Region: Longmont

    Financial & listing details

    • Price per square foot: $261/sqft
    • Annual tax amount: $1,418
    • Date on market: 6/15/2021
    • Listing terms: Cash,Conventional,FHA,VA Loan

    Price history

    DateEventPrice
    8/15/2019Sold$260,000$236/sqft
    Source: IRES as distributed by MLS GRID #884519 Report a problem

    Public tax history

    Tax history is unavailable.

    Neighborhood: 80504

    Nearby schools

    GreatSchools rating
    Schools provided by the listing agent
    • Elementary: Rocky Mountain
    • Middle: Trail Ridge
    • High: Skyline

    Source: IRES as distributed by MLS GRID. This data may not be complete. We recommend contacting the local school district to confirm school assignments for this home.

    Get a cash offer in 3 minutes
    Find out how much your home could sell for in as little as 3 minutes with a no-obligation cash offer.
    Estimated market value
    $287,300
    Get a cash offer in 3 minutes
    Find out how much your home could sell for in as little as 3 minutes with a no-obligation cash offer.
    Estimated market value
    $287,300