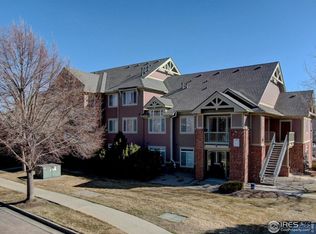
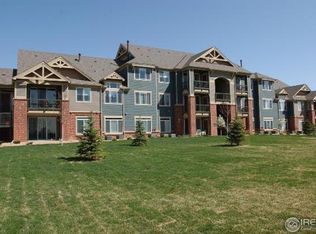
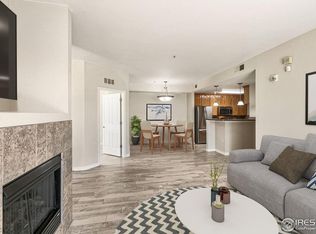
Discover luxury living in this 2-bedroom, 1-bathroom penthouse condominium. This stunning home offers a serene retreat with natural lighting, vaulted ceilings and covered balcony. The kitchen boasts full-size stainless appliances, upgraded cabinets, tile backsplash and pendant lighting. The primary bedroom features a coffered ceiling and walk-in closet, while the second bedroom includes built-in shelves in addition to the closet. The bathroom offers an oversized soaking tub. Large energy-efficient windows and a sliding glass door ensure comfort year-round while providing lots of natural light. The solid surface plank flooring in the entry and kitchen is in great shape and offers easy maintenance. The building features enhanced fire suppression and sound dampening. HOA amenities include a community pool and park. A perfect location within easy reach of Boulder, Fort Collins, and Denver, and nearby Union Reservoir, UCHealth Longs Peak Hospital, and various recreational facilities. Don't miss this incredible opportunity.
Sold for $325,000
$325,000
804 Summer Hawk Dr #1302, Longmont, CO 80504
2beds
936sqft
Condominium
Built in 2005
-- sqft lot
$284,300 Zestimate®
$347/sqft
$1,872 Estimated rent
Home value
$284,300
$270,000 - $299,000
$1,872/mo
Zestimate® history
Owner options
List your home for rent
$1,872/mo
Rent Zestimate®
Find your next renter with Zillow Rental Manager. Plus, with online applications, you can quickly screen prospective tenants – for free.
$1,872/mo
Rent Zestimate®
Refinance and save
$2,276/mo
Est. payment
Refinancing to a lower rate could help reduce your monthly payments and save thousands over the life of the loan.
$2,276/mo
Est. payment
Explore your selling options
Work with a Zillow partner agent
Leverage their expertise and Zillow's premium Showcase listings to get your home seen by more buyers.
Get startedList with your own agent
Get your home in front of millions of buyers by listing it on Zillow.
Learn how to do itSell it yourself
Take full control of how buyers see your home on Zillow by listing For Sale by Owner (FSBO).
List your homeWhat's special
Nearby union reservoirCovered balconyFort collinsVaulted ceilingsUpgraded cabinetsPendant lightingBuilt - in shelves
Zillow last checked:
Listing updated:
Listed by:
Deni Niethammer 303-995-4742,
The Resource Group, LLC
Bought with:
Susan Baca, 40040284
RE/MAX of Boulder, Inc
Source: IRES as distributed by MLS GRID,MLS#: 1004849
Facts & features
Interior
Bedrooms & bathrooms
- Bedrooms: 2
- Bathrooms: 1
- Full bathrooms: 1
- Main level bathrooms: 1
Primary bedroom
- Description: Carpet
- Features: Full Primary Bath
- Level: Main
- Area: 192 Square Feet
- Dimensions: 12 x 16
Bedroom 2
- Description: Carpet
- Level: Main
Kitchen
- Description: Luxury Vinyl
- Level: Main
- Area: 117 Square Feet
- Dimensions: 13 x 9
Laundry
- Description: Vinyl
- Level: Main
- Area: 18 Square Feet
- Dimensions: 6 x 3
Heating
- Forced Air
Appliances
- Included: Electric Range, Dishwasher, Refrigerator, Washer, Dryer, Microwave, Disposal
Features
- Cathedral Ceiling(s), Open Floorplan, Walk-In Closet(s), High Ceilings
- Windows: Window Coverings
- Basement: None
- Has fireplace: Yes
- Fireplace features: Electric
Interior area
- Total structure area: 936
- Total interior livable area: 936 sqft
- Finished area above ground: 936
Property
Parking
- Details: None
Features
- Levels: One
- Stories: 1
- Entry location: 3rd Floor
- Exterior features: Balcony
Lot
- Features: Paved, Curbs, Sidewalks, Street Light
Details
- Parcel number: R0509914
- Zoning: RES
- Special conditions: Private Owner
Construction
Type & style
- Home type: Condo
- Architectural style: Contemporary
- Property subtype: Condominium
- Attached to another structure: Yes
Materials
- Frame, Brick, Composition
- Roof: Composition
Condition
- New construction: No
- Year built: 2005
Utilities & green energy
- Electric: Longmont
- Gas: Xcel
- Sewer: Public Sewer
- Water: City
- Utilities for property: Natural Gas Available, Electricity Available, Cable Available, High Speed Avail
Green energy
- Energy efficient items: Windows
Community & HOA
Community
- Features: Clubhouse, Pool, Playground
- Security: Fire Sprinkler System, Fire Alarm
- Subdivision: Fairview Condos
HOA
- Has HOA: Yes
- Services included: Common Amenities, Trash, Snow Removal, Maintenance Grounds, Management, Utilities, Exterior Maintenance
- HOA fee: $350 monthly
- HOA name: Fairview Condominiums
- HOA phone: 720-974-4149
Location
- Region: Longmont
Financial & listing details
- Price per square foot: $347/sqft
- Tax assessed value: $295,200
- Annual tax amount: $1,729
- Date on market: 3/12/2024
- Listing terms: Cash,Conventional,VA Loan
- Electric utility on property: Yes
- Road surface type: Asphalt
Price history
| Date | Event | Price |
|---|---|---|
| 6/17/2024 | Sold | $325,000+1.9%$347/sqft |
Source:  IRES as distributed by MLS GRID #1004849 Report a problem IRES as distributed by MLS GRID #1004849 Report a problem | ||
| 5/13/2024 | Pending sale | $319,000$341/sqft |
Source: IRES as distributed by MLS GRID #1004849 Report a problem | ||
| 5/6/2024 | Price change | $319,000-1.5%$341/sqft |
Source: IRES as distributed by MLS GRID #1004849 Report a problem | ||
| 4/9/2024 | Listed for sale | $324,000$346/sqft |
Source: IRES as distributed by MLS GRID #1004849 Report a problem | ||
| 3/18/2024 | Pending sale | $324,000$346/sqft |
Source: IRES as distributed by MLS GRID #1004849 Report a problem | ||
| 3/12/2024 | Listed for sale | $324,000+46.4%$346/sqft |
Source: IRES as distributed by MLS GRID #1004849 Report a problem | ||
| 1/23/2023 | Listing removed | -- |
Source: Zillow Rentals Report a problem | ||
| 11/18/2022 | Price change | $1,725-3.9%$2/sqft |
Source: Zillow Rental Manager Report a problem | ||
| 10/31/2022 | Price change | $1,795-3%$2/sqft |
Source: Zillow Rental Manager Report a problem | ||
| 10/25/2022 | Listed for rent | $1,850+27.6%$2/sqft |
Source: Zillow Rental Manager Report a problem | ||
| 3/24/2021 | Listing removed | -- |
Source: Owner Report a problem | ||
| 9/28/2019 | Listing removed | $1,450$2/sqft |
Source: Owner Report a problem | ||
| 9/25/2019 | Listed for rent | $1,450$2/sqft |
Source: Owner Report a problem | ||
| 9/19/2018 | Listing removed | $1,450$2/sqft |
Source: Owner Report a problem | ||
| 9/11/2018 | Listed for rent | $1,450+3.9%$2/sqft |
Source: Owner Report a problem | ||
| 3/14/2017 | Listing removed | $1,395$1/sqft |
Source: Owner Report a problem | ||
| 3/2/2017 | Listed for rent | $1,395$1/sqft |
Source: Owner Report a problem | ||
| 9/20/2016 | Sold | $221,300+1.3%$236/sqft |
Source: Public Record Report a problem | ||
| 8/29/2016 | Pending sale | $218,500$233/sqft |
Source: Visual Tour #801206 Report a problem | ||
| 8/27/2016 | Listed for sale | $218,500+77.6%$233/sqft |
Source: Visual Tour #801206 Report a problem | ||
| 9/8/2011 | Sold | $123,000-1.5%$131/sqft |
Source: Public Record Report a problem | ||
| 7/4/2011 | Listed for sale | $124,900-9.6%$133/sqft |
Source: Coldwell Banker #657576 Report a problem | ||
| 11/7/2005 | Sold | $138,100$148/sqft |
Source: Public Record Report a problem | ||
Public tax history
| Year | Property taxes | Tax assessment |
|---|---|---|
| 2025 | $1,753 +1.4% | $18,450 -16.2% |
| 2024 | $1,729 +0.1% | $22,011 -1% |
| 2023 | $1,727 -1.3% | $22,225 +27.4% |
| 2022 | $1,749 +10.2% | $17,451 -2.8% |
| 2021 | $1,588 | $17,954 +9.8% |
| 2020 | $1,588 +20.9% | $16,345 |
| 2019 | $1,314 | $16,345 +18.2% |
| 2018 | $1,314 | $13,831 -9.5% |
| 2017 | $1,314 +26.3% | $15,291 +40.5% |
| 2016 | $1,040 +4.9% | $10,882 +13.8% |
| 2015 | $991 +11% | $9,560 |
| 2014 | $893 +5.2% | $9,560 |
| 2013 | $849 +6.8% | $9,560 +4.4% |
| 2012 | $795 -1.2% | $9,154 |
| 2011 | $805 +1.8% | -- |
| 2010 | $790 -11.4% | $9,350 |
| 2009 | $893 +12% | $9,350 -23.4% |
| 2008 | $797 -3.1% | $12,210 |
| 2007 | $822 +712.2% | $12,210 +703.3% |
| 2006 | $101 | $1,520 |
Find assessor info on the county website
Neighborhood: 80504
Nearby homes
- $316,0002 bd2 ba1k sqft804 Summer Hawk Dr UNIT 1205, Longmont, CO 80504Sold

- $290,0002 bd2 ba1k sqft804 Summer Hawk Dr UNIT 1303, Longmont, CO 80504Sold
- $267,8002 bd1 ba936 sqft804 Summer Hawk Dr UNIT 1202, Longmont, CO 80504Off Market
- $365,0003 bd2 ba1.4k sqft804 Summer Hawk Dr UNIT 2101, Longmont, CO 80504Sold
- $352,0002 bd2 ba1.1k sqft804 Summer Hawk Dr UNIT 11207, Longmont, CO 80504Sold
- $322,5002 bd1 ba988 sqft804 Summer Hawk Dr UNIT 2102, Longmont, CO 80504Sold
- $410,0003 bd3 ba1.7k sqft805 Summer Hawk Dr UNIT D19, Longmont, CO 80504Sold
- $344,5002 bd2 ba1k sqft804 Summer Hawk Dr #2000-2303, Longmont, CO 80504Sold
Nearby schools
GreatSchools rating
- 5/10Rocky Mountain Elementary SchoolGrades: PK-5Distance: 1.2 mi
- 4/10Trail Ridge Middle SchoolGrades: 6-8Distance: 0.2 mi
- 3/10Skyline High SchoolGrades: 9-12Distance: 1.4 mi
Schools provided by the listing agent
- Elementary: Rocky Mountain
- Middle: Trail Ridge
- High: Skyline
Source: IRES as distributed by MLS GRID. This data may not be complete. We recommend contacting the local school district to confirm school assignments for this home.
Get a cash offer in 3 minutes
Find out how much your home could sell for in as little as 3 minutes with a no-obligation cash offer.
Estimated market value
$284,300
Get a cash offer in 3 minutes
Find out how much your home could sell for in as little as 3 minutes with a no-obligation cash offer.
Estimated market value
$284,300
- Colorado
- Boulder County
- Longmont
- 80504
- 804 Summer Hawk Dr Unit 1302
Nearby cities
Nearby neighborhoods
Nearby zip codes
Other Longmont Topics
