This is Colorado living! Wake up to breathtaking mountain views every day in this top-floor gem! This bright and airy 2-bedroom, 2-bath condo is your peaceful retreat in the outskirts of Longmont. Perched on the 3rd floor with soaring vaulted ceilings, this home feels open, inviting, and full of natural light. Step outside onto your covered balcony-the perfect spot for morning coffee, peaceful evening sunsets, or just soaking in the spectacular scenery. There's even an outdoor storage closet for all your gear! Inside, you'll love the luxury wood-look floors that add warmth and style throughout the living areas. The kitchen features stainless steel appliances, a brand NEW refrigerator, and all you need for everyday cooking or weekend entertaining. This home doesn't just look good-it's immaculate and well maintained too! A brand NEW Lennox furnace and a newer hot water heater mean comfort and efficiency for years to come. The primary bedroom with en-suite bathroom and 2nd bedroom and bathroom are spacious and comfortable, and make life easy whether you're hosting guests or just enjoying your own quiet retreat. The location? It's hard to beat. Just a quick bike ride or drive to Union Reservoir Nature Area, where you can paddle, jog, walk, or simply breathe in that crisp Colorado air. Quick and easy to Hwy 119 and I-25, making commuting a breeze and adventures within reach.
Sold for $290,000
$290,000
804 Summer Hawk Dr #1303, Longmont, CO 80504
2beds
1,052sqft
Condominium
Built in 2005
-- sqft lot
$285,800 Zestimate®
$276/sqft
$2,060 Estimated rent
Home value
$285,800
$266,000 - $309,000
$2,060/mo
Zestimate® history
Owner options
List your home for rent
$2,060/mo
Rent Zestimate®
Find your next renter with Zillow Rental Manager. Plus, with online applications, you can quickly screen prospective tenants – for free.
$2,060/mo
Rent Zestimate®
Refinance and save
$2,074/mo
Est. payment
Refinancing to a lower rate could help reduce your monthly payments and save thousands over the life of the loan.
$2,074/mo
Est. payment
Explore your selling options
Work with a Zillow partner agent
Leverage their expertise and Zillow's premium Showcase listings to get your home seen by more buyers.
Get startedList with your own agent
Get your home in front of millions of buyers by listing it on Zillow.
Learn how to do itSell it yourself
Take full control of how buyers see your home on Zillow by listing For Sale by Owner (FSBO).
List your homeWhat's special
Breathtaking mountain viewsCovered balconySoaring vaulted ceilingsBrand new lennox furnaceTop-floor gemStainless steel appliancesBrand new refrigerator
Zillow last checked:
Listing updated:
Listed by:
Jenn Porter 303-818-0638,
Madison & Company Properties
Bought with:
Jay Pakala, 100103170
Full Circle Realty CO
Source: IRES as distributed by MLS GRID,MLS#: 1025046
Facts & features
Interior
Bedrooms & bathrooms
- Bedrooms: 2
- Bathrooms: 2
- Full bathrooms: 2
- Main level bathrooms: 2
Primary bedroom
- Description: Carpet
- Features: Full Primary Bath
- Level: Main
- Area: 180 Square Feet
- Dimensions: 12 x 15
Bedroom 2
- Description: Carpet
- Level: Main
- Area: 121 Square Feet
- Dimensions: 11 x 11
Dining room
- Description: Luxury Vinyl
- Level: Main
- Area: 100 Square Feet
- Dimensions: 10 x 10
Kitchen
- Description: Luxury Vinyl
- Level: Main
- Area: 120 Square Feet
- Dimensions: 12 x 10
Living room
- Description: Luxury Vinyl
- Level: Main
- Area: 182 Square Feet
- Dimensions: 14 x 13
Heating
- Forced Air
Cooling
- Central Air
Appliances
- Included: Electric Range, Dishwasher, Refrigerator, Microwave, Disposal
- Laundry: Washer/Dryer Hookup
Features
- Separate Dining Room, Cathedral Ceiling(s), Open Floorplan, High Ceilings
- Basement: None
- Number of fireplaces: 1
- Fireplace features: Electric, Living Room, One
Interior area
- Total structure area: 1,052
- Total interior livable area: 1,052 sqft
- Finished area above ground: 1,052
Property
Parking
- Total spaces: 1
- Parking features: Garage
- Garage spaces: 1
- Details: Reserved
Features
- Levels: One
- Stories: 1
- Entry location: 3rd Floor
- Has view: Yes
- View description: Mountain(s), Hills
Lot
- Features: Paved, Curbs, Sidewalks
Details
- Parcel number: R0509915
- Zoning: RES
- Special conditions: Private Owner
Construction
Type & style
- Home type: Condo
- Property subtype: Condominium
- Attached to another structure: Yes
Materials
- Frame
- Roof: Composition
Condition
- New construction: No
- Year built: 2005
Utilities & green energy
- Electric: City - Longmont
- Gas: Xcel
- Sewer: Public Sewer
- Water: City
- Utilities for property: Natural Gas Available, Electricity Available, High Speed Avail
Community & HOA
Community
- Features: Pool, Park
- Security: Fire Sprinkler System
- Subdivision: Fairview
HOA
- Has HOA: Yes
- Services included: Common Amenities, Snow Removal, Maintenance Grounds, Management, Utilities, Exterior Maintenance, Insurance
- HOA fee: $360 monthly
- HOA name: Centennial Consulting
- HOA phone: 970-484-0101
- Second HOA fee: $32 monthly
- Second HOA name: Flagstaff Mgmt
- Second HOA phone: 303-682-0098
Location
- Region: Longmont
Financial & listing details
- Price per square foot: $276/sqft
- Tax assessed value: $318,900
- Annual tax amount: $1,787
- Date on market: 1/23/2025
- Listing terms: Cash,Conventional,VA Loan
- Exclusions: Curtain rod and curtains in master bedroom
- Electric utility on property: Yes
Price history
| Date | Event | Price |
|---|---|---|
| 8/13/2025 | Sold | $290,000-3.3%$276/sqft |
Source:  IRES as distributed by MLS GRID #1025046 Report a problem IRES as distributed by MLS GRID #1025046 Report a problem | ||
| 7/5/2025 | Pending sale | $300,000$285/sqft |
Source:  REcolorado as distributed by MLS GRID #IR1025046 Report a problem REcolorado as distributed by MLS GRID #IR1025046 Report a problem | ||
| 6/30/2025 | Price change | $300,000-2.9%$285/sqft |
Source: IRES as distributed by MLS GRID #1025046 Report a problem | ||
| 6/23/2025 | Price change | $309,000+3%$294/sqft |
Source: IRES as distributed by MLS GRID #1025046 Report a problem | ||
| 6/8/2025 | Pending sale | $300,000$285/sqft |
Source: REcolorado as distributed by MLS GRID #IR1025046 Report a problem | ||
| 6/5/2025 | Price change | $300,000-1.6%$285/sqft |
Source: IRES as distributed by MLS GRID #1025046 Report a problem | ||
| 6/2/2025 | Price change | $305,000+1.7%$290/sqft |
Source: IRES as distributed by MLS GRID #1025046 Report a problem | ||
| 5/30/2025 | Price change | $300,000-4.5%$285/sqft |
Source: REcolorado as distributed by MLS GRID #IR1025046 Report a problem | ||
| 5/27/2025 | Price change | $314,000-0.3%$298/sqft |
Source: IRES as distributed by MLS GRID #1025046 Report a problem | ||
| 5/15/2025 | Price change | $315,000+1.8%$299/sqft |
Source: REcolorado as distributed by MLS GRID #IR1025046 Report a problem | ||
| 4/21/2025 | Pending sale | $309,500$294/sqft |
Source: REcolorado as distributed by MLS GRID #IR1025046 Report a problem | ||
| 4/14/2025 | Price change | $309,500-0.2%$294/sqft |
Source: IRES as distributed by MLS GRID #1025046 Report a problem | ||
| 4/7/2025 | Price change | $310,000-0.6%$295/sqft |
Source: IRES as distributed by MLS GRID #1025046 Report a problem | ||
| 4/1/2025 | Price change | $312,000-0.8%$297/sqft |
Source: IRES as distributed by MLS GRID #1025046 Report a problem | ||
| 3/27/2025 | Price change | $314,500-0.2%$299/sqft |
Source: IRES as distributed by MLS GRID #1025046 Report a problem | ||
| 3/24/2025 | Price change | $315,000-0.8%$299/sqft |
Source: IRES as distributed by MLS GRID #1025046 Report a problem | ||
| 3/17/2025 | Price change | $317,500-0.5%$302/sqft |
Source: IRES as distributed by MLS GRID #1025046 Report a problem | ||
| 3/10/2025 | Price change | $319,000-1.8%$303/sqft |
Source: IRES as distributed by MLS GRID #1025046 Report a problem | ||
| 3/4/2025 | Price change | $325,000-4.1%$309/sqft |
Source: REcolorado as distributed by MLS GRID #IR1025046 Report a problem | ||
| 2/24/2025 | Price change | $339,000-1.7%$322/sqft |
Source: IRES as distributed by MLS GRID #1025046 Report a problem | ||
| 1/23/2025 | Listed for sale | $345,000+92.9%$328/sqft |
Source: REcolorado as distributed by MLS GRID #IR1025046 Report a problem | ||
| 7/27/2015 | Sold | $178,872+59.8%$170/sqft |
Source: Public Record Report a problem | ||
| 10/27/2010 | Sold | $111,900$106/sqft |
Source: Public Record Report a problem | ||
Public tax history
| Year | Property taxes | Tax assessment |
|---|---|---|
| 2025 | $1,811 +1.4% | $19,931 -11.9% |
| 2024 | $1,787 +1.9% | $22,620 -1% |
| 2023 | $1,752 -1.3% | $22,840 +29% |
| 2022 | $1,775 +2.6% | $17,709 -2.8% |
| 2021 | $1,729 | $18,218 +2.3% |
| 2020 | $1,729 +23.2% | $17,804 |
| 2019 | $1,403 | $17,804 +20.5% |
| 2018 | $1,403 | $14,774 -9.6% |
| 2017 | $1,403 +29% | $16,334 +43.5% |
| 2016 | $1,088 +4.9% | $11,383 +11% |
| 2015 | $1,037 +8.3% | $10,252 |
| 2014 | $958 +2.1% | $10,252 |
| 2013 | $938 +6.8% | $10,252 +1.4% |
| 2012 | $878 -0.3% | $10,109 |
| 2011 | $881 +1.8% | -- |
| 2010 | $865 -5.1% | $10,230 |
| 2009 | $911 +12% | $10,230 -18% |
| 2008 | $813 -12.1% | $12,470 |
| 2007 | $925 +813.3% | $12,470 +720.4% |
| 2006 | $101 | $1,520 |
Find assessor info on the county website
Neighborhood: 80504
Nearby homes
- $352,0002 bd2 ba1.1k sqft804 Summer Hawk Dr UNIT 11207, Longmont, CO 80504Sold

- $266,8002 bd1 ba936 sqft804 Summer Hawk Dr UNIT 1202, Longmont, CO 80504Off Market
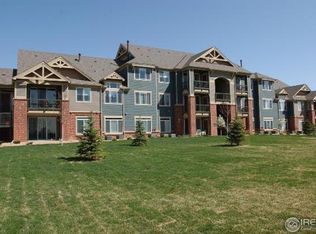
- $325,0002 bd1 ba936 sqft804 Summer Hawk Dr UNIT 1302, Longmont, CO 80504Sold
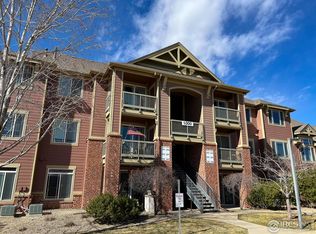
- $316,0002 bd2 ba1k sqft804 Summer Hawk Dr UNIT 1205, Longmont, CO 80504Sold

- $322,5002 bd1 ba988 sqft804 Summer Hawk Dr UNIT 2102, Longmont, CO 80504Sold
- $344,5002 bd2 ba1k sqft804 Summer Hawk Dr #2000-2303, Longmont, CO 80504Sold
- $410,0003 bd3 ba1.7k sqft805 Summer Hawk Dr UNIT D19, Longmont, CO 80504Sold
- $324,9002 bd2 ba1.2k sqft804 Summer Hawk Dr UNIT 10101, Longmont, CO 80504Off Market
Nearby schools
GreatSchools rating
- 5/10Rocky Mountain Elementary SchoolGrades: PK-5Distance: 1.2 mi
- 4/10Trail Ridge Middle SchoolGrades: 6-8Distance: 0.2 mi
- 3/10Skyline High SchoolGrades: 9-12Distance: 1.4 mi
Schools provided by the listing agent
- Elementary: Rocky Mountain
- Middle: Trail Ridge
- High: Silver Creek
Source: IRES as distributed by MLS GRID. This data may not be complete. We recommend contacting the local school district to confirm school assignments for this home.
Get a cash offer in 3 minutes
Find out how much your home could sell for in as little as 3 minutes with a no-obligation cash offer.
Estimated market value
$285,800
Get a cash offer in 3 minutes
Find out how much your home could sell for in as little as 3 minutes with a no-obligation cash offer.
Estimated market value
$285,800
- Colorado
- Boulder County
- Longmont
- 80504
- 804 Summer Hawk Dr Unit 1303
Nearby cities
Nearby neighborhoods
Nearby zip codes
Other Longmont Topics
