Welcome to 804 Summerhawk Drive, a rare find in one of Longmont’s most conveniently located and well-maintained communities. This spacious three-bedroom, two-bathroom condo combines thoughtful upgrades, unmatched storage, and quiet comfort with direct access to some of Longmont’s best parks and recreation. Inside, you’ll find a modern layout with hard flooring in the main living space (carpet in most units), stainless steel appliances in the kitchen, and upgraded under-cabinet lighting that adds warmth and function. The home is exceptionally quiet, thanks to solid construction that makes it feel like a true retreat.
The living space is complemented by not one but two private balconies, perfect for morning coffee or catching a winter view of Longs Peak. Unique to this unit is an oversized storage room—the only one of its kind in the complex—large enough to store bikes, gear, and even a second refrigerator. A second dedicated storage space adds even more flexibility. Parking is located just steps from your front door, with plenty of guest spaces nearby. The community pool is directly across the street—easy to access, easy to check, and far enough that it never feels intrusive.
Location is a major highlight here. Union Reservoir is just minutes away for paddleboarding, kayaking, and fishing. Fox Meadows Park, with its playground, bocce ball court, and pavilion, is within easy walking distance, offering a peaceful neighborhood hub for families and outdoor lovers. The home also enjoys convenient access to Sandstone Ranch Park, the Longmont Rec Center, and downtown’s growing mix of local shops, dining, and community events.
Whether you're looking for a low-maintenance home base with access to outdoor adventure or a stylish, well-built property with modern conveniences, this condo delivers a rare combination of space, storage, and location. It’s a move-in-ready home that truly stands out in the market.
Sold for $355,000
$355,000
804 Summer Hawk Drive #9205, Longmont, CO 80504
3beds
1,301sqft
Condominium
Built in 2018
-- sqft lot
$351,500 Zestimate®
$273/sqft
$2,171 Estimated rent
Home value
$351,500
$327,000 - $380,000
$2,171/mo
Zestimate® history
Owner options
List your home for rent
$2,171/mo
Rent Zestimate®
Find your next renter with Zillow Rental Manager. Plus, with online applications, you can quickly screen prospective tenants – for free.
$2,171/mo
Rent Zestimate®
Refinance and save
$2,460/mo
Est. payment
Refinancing to a lower rate could help reduce your monthly payments and save thousands over the life of the loan.
$2,460/mo
Est. payment
Explore your selling options
Work with a Zillow partner agent
Leverage their expertise and Zillow's premium Showcase listings to get your home seen by more buyers.
Get startedList with your own agent
Get your home in front of millions of buyers by listing it on Zillow.
Learn how to do itSell it yourself
Take full control of how buyers see your home on Zillow by listing For Sale by Owner (FSBO).
List your homeWhat's special
Zillow last checked:
Listing updated:
Listed by:
Wesley Charles 720-712-3887 wes.investsre@gmail.com,
eXp Realty, LLC,
iMPACT Team 303-962-4272,
eXp Realty, LLC
Bought with:
Ron Marrocco, 100071162
Keller Williams Preferred Realty
Source: REcolorado as distributed by MLS GRID,MLS#: 3781653
Facts & features
Interior
Bedrooms & bathrooms
- Bedrooms: 3
- Bathrooms: 2
- Full bathrooms: 1
- 3/4 bathrooms: 1
- Main level bathrooms: 2
- Main level bedrooms: 3
Primary bedroom
- Level: Main
Bedroom
- Level: Main
Bedroom
- Level: Main
Primary bathroom
- Level: Main
Bathroom
- Level: Main
Dining room
- Level: Main
Kitchen
- Level: Main
Laundry
- Level: Main
Living room
- Level: Main
Heating
- Forced Air
Cooling
- Central Air
Appliances
- Included: Disposal, Microwave, Oven, Refrigerator
- Laundry: In Unit
Features
- Flooring: Carpet, Laminate, Tile
- Has basement: No
- Number of fireplaces: 1
- Fireplace features: Gas, Living Room
- Common walls with other units/homes: End Unit,No One Above
Interior area
- Total structure area: 1,301
- Total interior livable area: 1,301 sqft
- Finished area above ground: 1,301
Property
Parking
- Total spaces: 1
- Details: Reserved Spaces: 1
Features
- Levels: One
- Stories: 1
- Entry location: Exterior Access
- Patio & porch: Covered, Front Porch
- Exterior features: Balcony
- Pool features: Outdoor Pool
Lot
- Size: 1,308 Square Feet
Details
- Parcel number: R0610304
- Special conditions: Standard
Construction
Type & style
- Home type: Condo
- Property subtype: Condominium
- Attached to another structure: Yes
Materials
- Brick, Frame, Wood Siding
- Roof: Composition
Condition
- Year built: 2018
Utilities & green energy
- Sewer: Public Sewer
Community & HOA
Community
- Subdivision: Fairview
HOA
- Has HOA: Yes
- Amenities included: Pool
- Services included: Reserve Fund, Maintenance Grounds, Maintenance Structure, Trash
- HOA fee: $360 monthly
- HOA name: Fairview Condominiums
- HOA phone: 970-484-0101
- Second HOA fee: $32 monthly
- Second HOA name: Fox Meadow
- Second HOA phone: 303-682-0098
Location
- Region: Longmont
Financial & listing details
- Price per square foot: $273/sqft
- Tax assessed value: $399,300
- Annual tax amount: $2,270
- Date on market: 7/31/2025
- Listing terms: Cash,Conventional,FHA,VA Loan
- Exclusions: Sellers Personal Property, Freezer In The Storage Room.
- Ownership: Individual
Price history
| Date | Event | Price |
|---|---|---|
| 9/16/2025 | Sold | $355,000-1.4%$273/sqft |
Source:  REcolorado as distributed by MLS GRID #3781653 Report a problem REcolorado as distributed by MLS GRID #3781653 Report a problem | ||
| 8/5/2025 | Pending sale | $360,000$277/sqft |
Source: REcolorado as distributed by MLS GRID #3781653 Report a problem | ||
| 7/31/2025 | Listed for sale | $360,000+14.8%$277/sqft |
Source: REcolorado as distributed by MLS GRID #3781653 Report a problem | ||
| 4/19/2019 | Sold | $313,700$241/sqft |
Source: Agent Provided Report a problem | ||
Public tax history
| Year | Property taxes | Tax assessment |
|---|---|---|
| 2025 | $2,270 +1.4% | $24,956 -9% |
| 2024 | $2,239 +3.5% | $27,414 -1% |
| 2023 | $2,164 -1.3% | $27,680 +26.6% |
| 2022 | $2,192 +7.6% | $21,865 -2.8% |
| 2021 | $2,037 | $22,494 +7.3% |
| 2020 | $2,037 +1253.9% | $20,971 |
| 2019 | $150 | $20,971 +1223.9% |
| 2018 | $150 | $1,584 |
Find assessor info on the county website
Neighborhood: 80504
Nearby homes
- $315,0002 bd2 ba1.2k sqft804 Summer Hawk #9103, Longmont, CO 80504Sold

- $336,1003 bd2 ba1.4k sqft804 Summer Hawk #7-102, Longmont, CO 80504Off Market
- $307,6002 bd2 ba1.1k sqft804 Summer Hawk Dr #10000-10304, Longmont, CO 80504Off Market

- $367,3003 bd2 ba1.2k sqft804 Summer Hawk Dr, Longmont, CO 80501Off Market
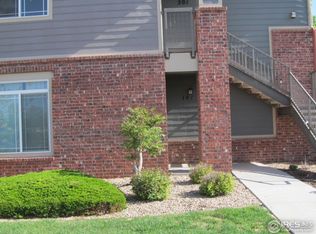
- $311,4002 bd2 ba1.1k sqft804 Summer Hawk Dr UNIT 4106, Longmont, CO 80504Off Market
- $289,7002 bd2 ba1.1k sqft804 Summer Hawk Dr UNIT 11303, Longmont, CO 80504Off Market
- $216,8002 bd1 ba936 sqft804 Summer Hawk Dr UNIT 1103, Longmont, CO 80504Off Market
- $323,1003 bd2 ba1.2k sqft804 Summer Hawk Drive 1204 BLDG 1000, Longmont, CO 80504Off Market
Nearby schools
GreatSchools rating
- 5/10Rocky Mountain Elementary SchoolGrades: PK-5Distance: 1.2 mi
- 4/10Trail Ridge Middle SchoolGrades: 6-8Distance: 0.3 mi
- 3/10Skyline High SchoolGrades: 9-12Distance: 1.5 mi
Schools provided by the listing agent
- Elementary: Rocky Mountain
- Middle: Trail Ridge
- High: Skyline
- District: St. Vrain Valley RE-1J
Source: REcolorado as distributed by MLS GRID. This data may not be complete. We recommend contacting the local school district to confirm school assignments for this home.
Get a cash offer in 3 minutes
Find out how much your home could sell for in as little as 3 minutes with a no-obligation cash offer.
Estimated market value
$351,500
Get a cash offer in 3 minutes
Find out how much your home could sell for in as little as 3 minutes with a no-obligation cash offer.
Estimated market value
$351,500
- Colorado
- Boulder County
- Longmont
- 80504
- 804 Summer Hawk Drive Unit 9205
Nearby cities
Nearby neighborhoods
Nearby zip codes
Other Longmont Topics
