Skip main navigation
Sold for $315,000
  • $315,000

    804 Summer Hawk Drive #9103, Longmont, CO 80504

    2beds
    1,204sqft
    Condominium
    Built in 2018
    -- sqft lot
    $311,700 Zestimate®
    $262/sqft
    $2,020 Estimated rent

    Home value

    $311,700

    $290,000 - $337,000

    $2,020/mo

    Zestimate® history
    Loading
    Loading...

    Owner options

    List your home for rent

    $2,020/mo

    Rent Zestimate®

    Find your next renter with Zillow Rental Manager. Plus, with online applications, you can quickly screen prospective tenants – for free.

    Learn more

    $2,020/mo

    Rent Zestimate®

    Refinance and save

    $2,192/mo

    Est. payment

    Refinancing to a lower rate could help reduce your monthly payments and save thousands over the life of the loan.

    See today's rates

    $2,192/mo

    Est. payment

    Explore your selling options

    Work with a Zillow partner agent

    Leverage their expertise and Zillow's premium Showcase listings to get your home seen by more buyers.

    Get started

    List with your own agent

    Get your home in front of millions of buyers by listing it on Zillow.

    Learn how to do it

    Sell it yourself

    Take full control of how buyers see your home on Zillow by listing For Sale by Owner (FSBO).

    List your home

    What's special

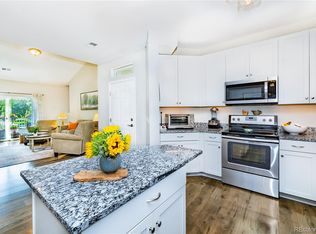
    This beautifully updated ground floor condo in Fairview is the perfect blend of comfort and style, featuring an open and airy floor plan that invites natural light to dance throughout the space. With 2 spacious bedrooms and 2 modern bathrooms, this single-level retreat is designed for effortless living. Step into the cozy living space, where a stunning gas fireplace creates a warm and inviting atmosphere—perfect for quiet evenings or entertaining. The adjoining kitchen is a chef's delight, boasting abundant prep and storage space, gleaming stainless steel appliances, luxurious granite countertops, and upgraded cabinets. The primary bedroom features a 3/4 ensuite with a lavish walk-in shower. A secondary guest bedroom provides ample space, accompanied by a stylish full bath for maximum convenience. Take your indoor living outdoors with a private patio directly accessible from the living room—ideal for sipping morning coffee or unwinding with a good book. Located right next to the community pool, you’ll enjoy summer days splashing in the sun or hosting friends for poolside gatherings. Plus, you'll benefit from a reserved parking space conveniently located right in front of your new home. Nature enthusiasts will love the scenic greenway just across the street, providing quick access to Union Reservoir for summertime fun and the stunning St. Vrain Trail for leisurely strolls or invigorating bike rides. With nearby shopping options and easy commutes via 9th and County Road 1, you’ll have everything you need just around the corner. Schedule your private showing today and discover the perfect place to call home!

    Zillow last checked:

    Listing updated:

    Listed by:

    Jeremy Kane 303-210-0378 Jeremy.Kane@exprealty.com,

    eXp Realty, LLC

    Bought with:

    Bambi Markvart, 100078014

    RE/MAX Momentum

    Source: REcolorado as distributed by MLS GRID,MLS#: 9683905MLS Logo

    Facts & features

    Interior

    Bedrooms & bathrooms
    • Bedrooms: 2
    • Bathrooms: 2
    • Full bathrooms: 1
    • 3/4 bathrooms: 1
    • Main level bathrooms: 2
    • Main level bedrooms: 2
    Primary bedroom
    • Level: Main
    Bedroom
    • Level: Main
    Primary bathroom
    • Level: Main
    Bathroom
    • Level: Main
    Dining room
    • Level: Main
    Kitchen
    • Level: Main
    Laundry
    • Level: Main
    Living room
    • Level: Main
    Heating
    • Forced Air
    Cooling
    • Central Air
    Appliances
    • Included: Dishwasher, Disposal, Dryer, Microwave, Oven, Refrigerator, Washer
    • Laundry: In Unit
    Features
    • Eat-in Kitchen, Open Floorplan, Primary Suite, Walk-In Closet(s)
    • Flooring: Carpet, Vinyl
    • Windows: Double Pane Windows, Window Coverings
    • Has basement: No
    • Number of fireplaces: 1
    • Fireplace features: Gas, Living Room
    • Common walls with other units/homes: No One Below,2+ Common Walls
    Interior area
    • Total structure area: 1,204
    • Total interior livable area: 1,204 sqft
    • Finished area above ground: 1,204

    Property

    Parking
    • Total spaces: 1
    • Details: Reserved Spaces: 1
    Features
    • Levels: One
    • Stories: 1
    • Entry location: Ground
    • Patio & porch: Patio
    Details
    • Parcel number: R0610294
    • Special conditions: Standard

    Construction

    Type & style
    • Home type: Condo
    • Architectural style: Contemporary
    • Property subtype: Condominium
    • Attached to another structure: Yes
    Materials
    • Frame, Stone, Wood Siding
    • Roof: Composition
    Condition
    • Updated/Remodeled
    • Year built: 2018

    Utilities & green energy

    • Sewer: Public Sewer
    • Water: Public
    • Utilities for property: Cable Available, Electricity Connected, Internet Access (Wired), Natural Gas Available

    Community & neighborhood

    Security
    • Security features: Carbon Monoxide Detector(s), Smoke Detector(s)
    Location
    • Region: Longmont
    • Subdivision: Fairview Condos

    HOA & financial

    HOA
    • Has HOA: Yes
    • HOA fee: $350 monthly
    • Amenities included: Pool
    • Services included: Reserve Fund, Insurance, Maintenance Grounds, Maintenance Structure, Snow Removal, Trash, Water
    • Association name: Fairview Condos
    • Association phone: 970-484-0101
    • Second HOA fee: $30 monthly
    • Second association name: Fox Meadows
    • Second association phone: 303-682-0098

    Other

    Other facts
    • Listing terms: Cash,Conventional,FHA,VA Loan
    • Ownership: Individual
    • Road surface type: Paved

    Price history

    DateEventPrice
    2/28/2025Sold$315,000-6%$262/sqft
    Source: REcolorado as distributed by MLS GRID #9683905 Report a problem
    1/22/2025Pending sale$335,000$278/sqft
    Source: REcolorado as distributed by MLS GRID #9683905 Report a problem
    1/19/2025Listed for sale$335,000+3.1%$278/sqft
    Source: REcolorado as distributed by MLS GRID #9683905 Report a problem
    1/18/2025Listing removed$325,000$270/sqft
    Source: IRES as distributed by MLS GRID #1020842 Report a problem
    1/1/2025Price change$325,000-4.4%$270/sqft
    Source: IRES as distributed by MLS GRID #1020842 Report a problem
    11/19/2024Price change$340,000-2.8%$282/sqft
    Source: IRES as distributed by MLS GRID #1020842 Report a problem
    10/18/2024Listed for sale$349,900+21.2%$291/sqft
    Source: IRES as distributed by MLS GRID #1020842 Report a problem
    5/17/2019Sold$288,750$240/sqft
    Source: Agent Provided Report a problem

    Public tax history

    Tax history is unavailable.

    Neighborhood: 80504

    Nearby schools

    GreatSchools rating
    Schools provided by the listing agent
    • Elementary: Rocky Mountain
    • Middle: Trail Ridge
    • High: Skyline
    • District: St. Vrain Valley RE-1J

    Source: REcolorado as distributed by MLS GRID. This data may not be complete. We recommend contacting the local school district to confirm school assignments for this home.

    Get a cash offer in 3 minutes
    Find out how much your home could sell for in as little as 3 minutes with a no-obligation cash offer.
    Estimated market value
    $311,700
    Get a cash offer in 3 minutes
    Find out how much your home could sell for in as little as 3 minutes with a no-obligation cash offer.
    Estimated market value
    $311,700