This beautiful 3-bedroom, 2-bathroom condo has vaulted ceilings and is located on the 3rd floor. Very quiet and no neighbors above you!
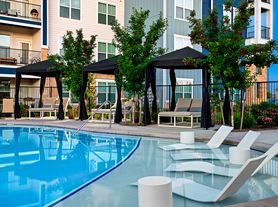
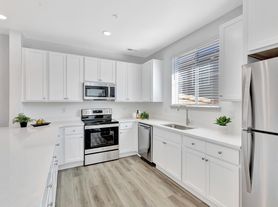
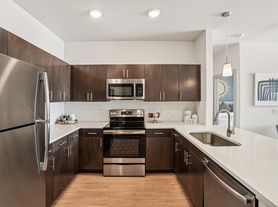
Kitchen has plenty of cabinet space, an island, and granite countertops. The condo is mostly carpeted with wood floors in the kitchen and tile in the bathrooms; it comes fully equipped with a stove, oven, microwave, dishwasher, clothes washer, and dryer. Storage closet is available in the balcony. Gas fireplace is wonderful in the winter months. In the summer, enjoy the community pool or walk to Union Reservoir. The condo comes with 1 dedicated parking spot and visitor parking is available as well. Nearby is Longmont Climbing Collective, the St. Vrain Greenway, perfect for biking and walking, UCHealth Hospital, and about 10min drive to Downtown Longmont. Close to Costco and I-25.
Utilities Included: Water, trash, and sewer.
Utilities Not Included: Internet (NextLight ready), electric, and gas.
Pets: Up to 1 small dog (i.e under 40 lbs) and 1 cat considered on case-by-case basis with a $250 nonrefundable deposit per pet.
Lease Term: 12 month or flexible
NO SMOKING
This condo is individually owned and rented by the Owners who live in Longmont.
Renter is responsible for electric, gas, and internet. No smoking allowed. Pets up to 40 lbs allowed. 1 year lease. Security deposit due upon signing.
Apartment for rent
Accepts Zillow applications
$2,300/mo
804 Summer Hawk Dr, Unit 9303, Longmont, CO 80504
3beds
1,300sqft
This listing now includes required monthly fees in the total monthly price. Price shown reflects the lease term provided. Learn more|
Apartment
Available now
Cats, small dogs OK
Air conditioner, central air
In unit laundry
Off street parking
Central, fireplace, forced air, natural gas
What's special
Gas fireplaceVaulted ceilingsGranite countertopsTile in the bathroomsCommunity pool
- 67 days |
- -- |
- -- |
Zillow last checked:
Listing updated:
Learn more about the building:
Travel times
Facts & features
Interior
Bedrooms & bathrooms
- Bedrooms: 3
- Bathrooms: 2
- Full bathrooms: 2
Heating
- Central, Fireplace, Forced Air, Natural Gas
Cooling
- Air Conditioner, Central Air
Appliances
- Included: Dishwasher, Dryer, Freezer, Microwave Oven, Oven, Refrigerator, Washer
- Laundry: In Unit
Features
- Flooring: Carpet, Hardwood, Tile
- Has fireplace: Yes
Interior area
- Total interior livable area: 1,300 sqft
Property
Parking
- Parking features: Off Street
- Details: Contact manager
Features
- Patio & porch: Patio
- Pool features: Pool
Construction
Type & style
- Home type: Apartment
- Property subtype: Apartment
Utilities & green energy
- Utilities for property: Garbage, Sewage, Water
Building
Management
- Pets allowed: Yes
Community & HOA
Community
- Features: Pool
HOA
- Amenities included: Parking, Pool
Location
- Region: Longmont
Financial & listing details
- Lease term: 1 Year
Price history
| Date | Event | Price |
|---|---|---|
| 6/11/2026 | Listed for rent | $2,300+4.5%$2/sqft |
Source: Zillow Rentals Report a problem | ||
| 12/6/2024 | Listing removed | $2,200$2/sqft |
Source: Zillow Rentals Report a problem | ||
| 11/26/2024 | Listed for rent | $2,200$2/sqft |
Source: Zillow Rentals Report a problem | ||
| 11/8/2024 | Listing removed | $2,200$2/sqft |
Source: Zillow Rentals Report a problem | ||
| 10/7/2024 | Price change | $2,200-4.3%$2/sqft |
Source: Zillow Rentals Report a problem | ||
| 7/30/2024 | Price change | $2,300-8%$2/sqft |
Source: Zillow Rentals Report a problem | ||
| 7/7/2024 | Listed for rent | $2,500$2/sqft |
Source: Zillow Rentals Report a problem | ||
Neighborhood: 80504
Nearby schools
GreatSchools rating
- 5/10Rocky Mountain Elementary SchoolGrades: PK-5Distance: 1.2 mi
- 4/10Trail Ridge Middle SchoolGrades: 6-8Distance: 0.3 mi
- 3/10Skyline High SchoolGrades: 9-12Distance: 1.4 mi
Nearby apartments for rent
Similar homes for rent

There are 5 available units in this apartment building