Skip main navigation
For sale
  • $355,000

    804 Taylor St NW APT 305, Washington, DC 20011

    1beds
    616sqft
    : 
    Loading
    Get pre-qualified
    Condominium
    Built in 1957
    -- sqft lot
    $-- Zestimate®
    $576/sqft
    $302/mo HOA

    What's special

    New hvac systemBright and well-appointed condominiumOpen well-designed floor-planExpansive granite countertopsSouth-facing residenceGas cookingAmple cabinetry
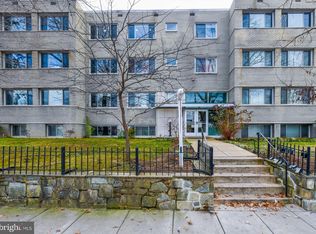
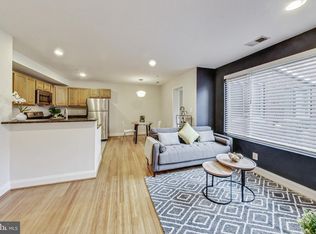
    Welcome to Unit 305 at The Flats at Taylor, a bright and well-appointed condominium in the heart of desirable Petworth. With an exceptional Walk Score of 95, this home offers easy access to restaurants, cafés, local markets, and everyday essentials—capturing the best of city living. This south-facing residence features an open, well-designed floor-plan that seamlessly connects the living, dining, and kitchen areas, making it equally suited for daily living and entertaining. The kitchen includes a two-tier peninsula with breakfast bar, expansive granite countertops, gas cooking, and ample cabinetry. Warm wood flooring runs throughout, while large dual-pane windows bring in abundant natural light. The spacious bedroom accommodates a king-size bed with room for additional furnishings or a home office set-up. Recent updates, including a new HVAC system and refrigerator, add comfort, efficiency and peace of mind. The unit is conveniently situated just one flight of stairs from the main entrance, offering easy access within a secure, professionally managed building. Street parking is available, though the neighborhood’s exceptional walkability means a car is rarely necessary. Located a short walk to Petworth Metro and directly across from the Petworth Recreation Center and Park, residents enjoy access to a basketball court, soccer field, playgrounds, green space, and community events. Surrounded by Petworth’s most popular dining, shopping, and entertainment options, this home offers an ideal balance of convenience and neighborhood charm.
    106 days
    |
    65
    |
    5
    |

    Zillow last checked:

    Listing updated:

    Listed by:

    Josh Zuares 240-475-0307,

    Compass

    Source: Bright MLS,MLS#: DCDC2252534MLS Logo

    Loading...

      Facts & features

      Interior

      Bedrooms & bathrooms
      • Bedrooms: 1
      • Bathrooms: 1
      • Full bathrooms: 1
      • Main level bathrooms: 1
      • Main level bedrooms: 1
      Basement
      • Area: 0
      Heating
      • Central, Electric
      Cooling
      • Central Air, Electric
      Appliances
      • Included: Microwave, Dishwasher, Disposal, Dryer, Oven/Range - Gas, Refrigerator, Washer, Washer/Dryer Stacked, Gas Water Heater
      • Laundry: Washer In Unit, Dryer In Unit, Has Laundry, In Unit
      Features
      • Open Floorplan
      • Flooring: Wood
      • Has basement: No
      • Has fireplace: No
      Interior area
      • Total structure area: 616
      • Total interior livable area: 616 sqft
      • Finished area above ground: 616
      • Finished area below ground: 0

      Property

      Parking
      • Parking features: On Street
      • Has uncovered spaces: Yes
      Accessibility
      • Accessibility features: None
      Features
      • Levels: Four
      • Stories: 4
      • Pool features: None
      Lot
      • Features: Urban, Urban Land-Sassafras-Chillum
      Details
      • Additional structures: Above Grade, Below Grade
      • Parcel number: 3026//2017
      • Zoning: RF-1
      • Special conditions: Standard

      Construction

      Type & style
      • Home type: Condo
      • Architectural style: Traditional,Contemporary
      • Property subtype: Condominium
      • Attached to another structure: Yes
      Materials
      • Brick
      Condition
      • Excellent
      • New construction: No
      • Year built: 1957

      Utilities & green energy

      • Sewer: Public Sewer
      • Water: Public
      • Utilities for property: Cable Available, Natural Gas Available

      Community & HOA

      Community
      • Security: Main Entrance Lock
      • Condo and coop fee: $302 monthly
      • Subdivision: Petworth
      HOA
      • Has HOA: No
      • Amenities included: Common Grounds, Security
      • Services included: Maintenance Structure, Insurance, Maintenance Grounds, Management, Reserve Funds, Snow Removal, Trash, Water, Sewer
      • HOA name: The Flats At Taylor
      Location
      • Region: Washington

      Financial & listing details

      • Price per square foot: $576/sqft
      • Tax assessed value: $300,350
      • Annual tax amount: $1,846
      • Date on market: 3/26/2026
      • Listing agreement: Exclusive Right To Sell
      • Listing terms: Conventional
      • Ownership: Condominium

        Estimated market value

        Not available

        Estimated sales range

        Not available

        Not available

        Price history

        DateEventPrice
        7/8/2026Listed for rent$1,800$3/sqft
        Source: Bright MLS #DCDC2269890 Report a problem
        7/8/2026Listing removed$1,800$3/sqft
        Source: Zillow Rentals Report a problem
        6/27/2026Listed for rent$1,800$3/sqft
        Source: Zillow Rentals Report a problem
        3/26/2026Listed for sale$355,000+2.9%$576/sqft
        Source: Bright MLS #DCDC2252534 Report a problem
        4/22/2021Sold$345,000-1.4%$560/sqft
        Source: Public Record Report a problem
        3/10/2021Pending sale$350,000$568/sqft
        Source: Long & Foster Real Estate, Inc. #DCDC506188 Report a problem
        2/25/2021Listed for sale$350,000+7%$568/sqft
        Source: Long & Foster Real Estate, Inc. #DCDC506188 Report a problem
        3/14/2016Sold$327,000+36.3%$531/sqft
        Source: Public Record Report a problem
        9/26/2011Sold$239,900$389/sqft
        Source: Public Record Report a problem

        Public tax history

        YearProperty taxesTax assessment
        2025$2,790 +5.7%$343,930 +5.6%
        2024$2,639 -6%$325,640 -5.6%
        2023$2,807 +9.9%$344,950 +9.8%
        2022$2,554 +42.6%$314,180 +4.6%
        2021$1,791 -3%$300,350 +2.5%
        2020$1,847 +0.8%$292,990 +1.4%
        2018$1,832 +6.5%$288,870 +5.1%
        2017$1,720 +11.9%$274,800 +8.8%
        2016$1,538 -24.9%$252,610 +4.9%
        2015$2,046 +11.9%$240,750 +11.9%
        2014$1,828 +2.9%$215,060 +2.9%
        2013$1,777 -3.1%$209,020 -3.1%
        2012$1,833 $215,600
        2011$1,833 $215,600
        Find assessor info on the county website

        Monthly payment

        Est. payment

        Payment breakdown

        Explore the cost of this home by adjusting the details. Changes won't be saved.
        All calculations are estimates and provided by Zillow, Inc. for informational purposes only. Actual amounts may vary.
        HOA fees may include property taxes on listings classified as Co-Ops. Contact the listing agent and/or owner for fee details.
        Mortgage interest rates are dependent on a number of factors, including credit score, down payment, and repayment length. Interest rate data provided by Zillow Group Marketplace, Inc. as of 1/1/1970 from various mortgage lenders with which we have lead or other similar arrangements; the Estimated Payment is an average of those rates.
        See how much you could borrow to make a competitive offer.

        Climate risks

        Neighborhood: Petworth

        Getting around

        95 / 100
        Walker's Paradise
        94 / 100
        Biker's Paradise

        Nearby schools

        GreatSchools rating
        Schools provided by the listing agent
        • District: District Of Columbia Public Schools

        Source: Bright MLS. This data may not be complete. We recommend contacting the local school district to confirm school assignments for this home.

        A local agent can set up tours, give advice and negotiate with sellers.

        Browse local experts

        Similar homes