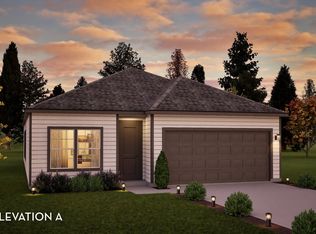
Welcome to the Pedernales, now offered in McCain's Station — a brand new CastleRock plan, new to this market! The Pedernales is a beautifully designed one-level ranch plan that combines comfort, functionality, and modern style. This thoughtfully crafted single-story home offers approximately 1,800 square feet with 4 bedrooms and 2 full baths, providing flexible space to suit a variety of lifestyles.The open-concept layout creates effortless flow between the kitchen, dining area, and spacious family room — ideal for both everyday living and entertaining. The centrally located kitchen features a large island, generous counter space, and ample pantry storage, all overlooking the main living area for seamless connection. Positioned at the front of the home, the fourth bedroom offers versatility as a home office, study, or guest room. The private primary suite serves as a relaxing retreat with a spacious bath and walk-in closet. Additional highlights include a dedicated utility room and well-planned storage throughout.
With all living spaces conveniently located on one level, the Pedernales ranch plan delivers easy living and smart design in a layout that feels both open and inviting. Price reflects base price ONLY. Elevation, homesite selection and design upgrades to be priced additionally. For a limited time, choose between $20k in flex cash OR 5.25% 30 year fixed rate (FHA or VA) with use of preferred lender - see sales for details! Come choose your homesite, and build this home with all of your personal touches - reach out today for more info!
Under contract - not showing
$440,435
804 Tompkins Ln Lot 136, Gallatin, TN 37066
4beds
1,800sqft
Single Family Residence, Residential
Built in 2026
6,098 Square Feet Lot
$-- Zestimate®
$245/sqft
$40/mo HOA
What's special
- 152 days |
- 0 |
- 0 |
Zillow last checked:
Listing updated:
Listed by:
Rachel Potter 407-451-3447,
CastleRock dba The Jones Company 615-931-2275
Source: RealTracs MLS as distributed by MLS GRID,MLS#: 3149586
Facts & features
Interior
Bedrooms & bathrooms
- Bedrooms: 4
- Bathrooms: 2
- Full bathrooms: 2
- Main level bedrooms: 4
Heating
- Central
Cooling
- Central Air
Appliances
- Included: Built-In Gas Oven, Built-In Gas Range, Dishwasher, Disposal, Microwave
- Laundry: Electric Dryer Hookup, Washer Hookup
Features
- Ceiling Fan(s), Open Floorplan, Pantry, Kitchen Island
- Flooring: Carpet, Tile
- Basement: None
- Number of fireplaces: 1
Interior area
- Total structure area: 1,800
- Total interior livable area: 1,800 sqft
- Finished area above ground: 1,800
Property
Parking
- Total spaces: 4
- Parking features: Garage Faces Front, Driveway
- Attached garage spaces: 2
- Uncovered spaces: 2
Features
- Levels: One
- Stories: 1
- Patio & porch: Patio
Lot
- Size: 6,098 Square Feet
Details
- Parcel number: 137D C 03900 000
- Special conditions: Standard
- Other equipment: Air Purifier
Construction
Type & style
- Home type: SingleFamily
- Property subtype: Single Family Residence, Residential
Materials
- Frame, Brick
- Roof: Shingle
Condition
- New construction: Yes
- Year built: 2026
Utilities & green energy
- Sewer: Public Sewer
- Water: Public
- Utilities for property: Water Available
Green energy
- Energy efficient items: Windows, Thermostat, Water Heater
- Water conservation: Low-Flow Fixtures
Community & HOA
Community
- Security: Carbon Monoxide Detector(s), Smoke Detector(s)
- Subdivision: Mccains Station Ph 2a
HOA
- Has HOA: Yes
- Services included: Maintenance Grounds
- HOA fee: $40 monthly
- Second HOA fee: $300 one time
Location
- Region: Gallatin
Financial & listing details
- Price per square foot: $245/sqft
- Annual tax amount: $3,000
- Date on market: 3/15/2026
- Date available: 08/31/2026
Estimated market value
Not available
Estimated sales range
Not available
Not available
Price history
| Date | Event | Price |
|---|---|---|
| 3/15/2026 | Pending sale | $440,435$245/sqft |
Source:  RealTracs MLS as distributed by MLS GRID #3149586 Report a problem RealTracs MLS as distributed by MLS GRID #3149586 Report a problem | ||
Public tax history
Tax history is unavailable.
Monthly payment
Est. payment
Payment breakdown
Explore the cost of this home by adjusting the details. Changes won't be saved.Climate risks
Neighborhood: 37066
Nearby schools
GreatSchools rating
- 9/10Station Camp Elementary SchoolGrades: PK-5Distance: 0.7 mi
- 8/10Station Camp Middle SchoolGrades: 6-8Distance: 0.6 mi
- 8/10Station Camp High SchoolGrades: 9-12Distance: 0.9 mi
Schools provided by the listing agent
- Elementary: Station Camp Elementary
- Middle: Station Camp Middle School
- High: Station Camp High School
Source: RealTracs MLS as distributed by MLS GRID. This data may not be complete. We recommend contacting the local school district to confirm school assignments for this home.
- $459,9904 bd3 ba2.2k sqft800 Tompkins Ln LOT 138, Gallatin, TN 37066New Construction

- $453,9903 bd2 ba1.9k sqft606 Tompkins Ln LOT 146, Gallatin, TN 37066Pending

- $475,7164 bd3 ba19k sqft608 Tompkins Ln LOT 145, Gallatin, TN 37066Pending

- $80,000-- bd-- ba-- sqft700 Tompkins Ln, Gallatin, TN 37066Off Market
- $565,1854 bd3 ba2.6k sqft705 Tompkins Ln LOT 165, Gallatin, TN 37066Sold
- $597,989-- bd-- ba-- sqft703 Tompkins Ln, Gallatin, TN 37066Sold
- $661,813-- bd-- ba-- sqft707 Tompkins Ln, Gallatin, TN 37066Sold
- $80,000-- bd-- ba-- sqft702 Tompkins Ln, Gallatin, TN 37066Off Market
A local agent can set up tours, give advice and negotiate with sellers.
Similar homes
- $449,0574 bd2 ba1.8k sqft706 Tompkins Ln, Gallatin, TN 37066New Construction
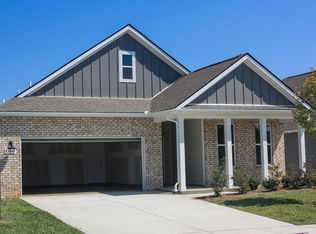
 Castlerock Communities
 - $449,9904 bd2 ba1.8k sqft5212 Synergy Pvt Way, Gallatin, TN 37066New Construction

 RealTracs MLS as distributed by MLS GRID
 - $464,9903 bd2 ba1.6k sqft5306 Synergy Pvt Way, Gallatin, TN 37066New Construction
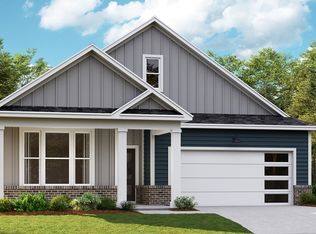
 DR Horton
 - from $450,9903 bd2 ba1.7k sqftCLIFTON Plan, Nexus South, Gallatin, TN 37066New Construction
 DR Horton
 - $474,9903 bd2 ba1.7k sqft5317 Synergy Pvt Way, Gallatin, TN 37066New ConstructionDR Horton
- $474,9904 bd2 ba1.8k sqft5300 Synergy Pvt Way, Gallatin, TN 37066New ConstructionRealTracs MLS as distributed by MLS GRID
- from $440,9903 bd2 ba1.6k sqftBRISTOL Plan, Nexus South, Gallatin, TN 37066New ConstructionDR Horton
- $459,9904 bd2 ba1.8k sqft5232 Synergy Pvt Way, Gallatin, TN 37066New ConstructionRealTracs MLS as distributed by MLS GRID
- $494,9904 bd2 ba1.8k sqft5224 Synergy Pvt Way, Gallatin, TN 37066New ConstructionDR Horton
- from $460,9904 bd2 ba1.8k sqftDOVER Plan, Nexus South, Gallatin, TN 37066New ConstructionDR Horton
- $429,9903 bd2 ba1.6k sqft5229 Synergy Pvt Way, Gallatin, TN 37066New ConstructionRealTracs MLS as distributed by MLS GRID
- $484,9904 bd2 ba1.8k sqft5316 Synergy Pvt Way, Gallatin, TN 37066New ConstructionRealTracs MLS as distributed by MLS GRID
- $469,9903 bd2 ba1.7k sqft5228 Synergy Pvt Way, Gallatin, TN 37066New ConstructionDR Horton
- from $430,9903 bd2 ba1.5k sqftARLINGTON Plan, Nexus South, Gallatin, TN 37066New ConstructionDR Horton
- $574,9904 bd2 ba1.8k sqft5305 Synergy Pvt Way, Gallatin, TN 37066New ConstructionDR Horton
- $347,9003 bd3 ba1.7k sqft1335 Halter Park Dr Lot Tk380g, Gallatin, TN 37066New ConstructionMLS ID #3255655, Jerel Myles. RealTracs MLS as distributed by MLS GRID
- $348,9003 bd3 ba1.7k sqft1339 Halter Park Dr Lot Tk378g, Gallatin, TN 37066New ConstructionMLS ID #3255656, Jerel Myles. RealTracs MLS as distributed by MLS GRID
- from $354,9903 bd2 ba1.5k sqftJENNINGS Plan, Nexus South, Gallatin, TN 37066New ConstructionDR Horton
- $325,9852 bd2 ba1.4k sqft2189 Holmesburg Pvt Cir, Gallatin, TN 37066New ConstructionRealTracs MLS as distributed by MLS GRID
- $322,9852 bd2 ba1.4k sqft2180 Holmesburg Pvt Cir, Gallatin, TN 37066New ConstructionDR Horton
