Skip main navigation
Closed
  • $330,000

    804 Towanda Ave, Bloomington, IL 61701

    4beds
    4,338sqft
    Single Family Residence
    Built in 1977
    0.99 Acres Lot
    $405,100 Zestimate®
    $76/sqft
    $2,740 Estimated rent

    Home value

    $405,100

    $381,000 - $433,000

    $2,740/mo

    Zestimate® history
    Loading
    Loading...

    Owner options

    List your home for rent

    $2,740/mo

    Rent Zestimate®

    Find your next renter with Zillow Rental Manager. Plus, with online applications, you can quickly screen prospective tenants – for free.

    Learn more

    $2,740/mo

    Rent Zestimate®

    Refinance and save

    $2,346/mo

    Est. payment

    Refinancing to a lower rate could help reduce your monthly payments and save thousands over the life of the loan.

    See today's rates

    $2,346/mo

    Est. payment

    Explore your selling options

    Work with a Zillow partner agent

    Leverage their expertise and Zillow's premium Showcase listings to get your home seen by more buyers.

    Get started

    List with your own agent

    Get your home in front of millions of buyers by listing it on Zillow.

    Learn how to do it

    Sell it yourself

    Take full control of how buyers see your home on Zillow by listing For Sale by Owner (FSBO).

    List your home

    What's special

    Mature treesSpacious custom kitchenMud roomOversized laundryExpansive layoutCook - topQuartz tops
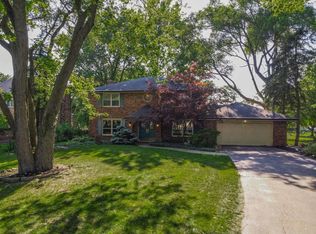
    Awesome all-brick, over 5,000 sq ft home with showy courtyard entry, beautifully updated, on FOUR-HUNDRED foot long lot! Gorgeous 255 sq ft solarium, overlooking park-sized yard with mature trees and privacy. Spacious custom kitchen with quartz tops and computerized electric ovens, island with cook-top (electric unit in-place, gas unit in basement for later install). All major appliances stay. Big rooms include living room, formal dining room, family room... There is even a parlor/office, and oversized laundry/mud room, all on the main floor. Two furnaces and A/C units for easy and efficient control of upper and lower zones. The basement has over 1,600 square feet, with over 800 finished! Spacious master suite with dressing room. expansive layout with lots of windows and two fireplaces, this home was MADE for entertaining and showing off, as well as curling up with a good book, while enjoying the direct view of the 100+ acre BCC golf course! Backs to BHS and BJHS campus -- Walk to games, and take advantage of the tennis courts! This stately home boasts elegance and prestige that cannot be found anywhere else for this price. This is YOUR chance -- Make 804 Towanda Avenue YOUR home TODAY! Just be prepared to share your private pond with local ducks! :-)

    Zillow last checked:

    Listing updated:

    Listing courtesy of:

    Nick Butzirus, ABR,e-PRO,GRI,RENE,SFR 309-888-4663,

    Brilliant Real Estate

    Bought with:

    Christina King

    Brilliant Real Estate

    Source: MRED as distributed by MLS GRID,MLS#: 12033362MLS Logo

    Facts & features

    Interior

    Bedrooms & bathrooms
    • Bedrooms: 4
    • Bathrooms: 3
    • Full bathrooms: 2
    • 1/2 bathrooms: 1
    Primary bedroom
    • Features: Flooring (Carpet), Bathroom (Full, Double Sink)
    • Level: Second
    • Area: 238 Square Feet
    • Dimensions: 14X17
    Bedroom 2
    • Features: Flooring (Carpet)
    • Level: Second
    • Area: 154 Square Feet
    • Dimensions: 11X14
    Bedroom 3
    • Features: Flooring (Carpet)
    • Level: Second
    • Area: 110 Square Feet
    • Dimensions: 10X11
    Bedroom 4
    • Features: Flooring (Carpet)
    • Level: Second
    • Area: 120 Square Feet
    • Dimensions: 10X12
    Dining room
    • Features: Flooring (Hardwood)
    • Level: Main
    • Area: 196 Square Feet
    • Dimensions: 14X14
    Family room
    • Features: Flooring (Carpet)
    • Level: Main
    • Area: 266 Square Feet
    • Dimensions: 14X19
    Other
    • Features: Flooring (Other)
    • Level: Basement
    • Area: 611 Square Feet
    • Dimensions: 13X47
    Other
    • Features: Flooring (Ceramic Tile)
    • Level: Main
    • Area: 255 Square Feet
    • Dimensions: 15X17
    Kitchen
    • Features: Kitchen (Eating Area-Table Space, Island, Country Kitchen, Custom Cabinetry, Granite Counters), Flooring (Ceramic Tile)
    • Level: Main
    • Area: 266 Square Feet
    • Dimensions: 14X19
    Laundry
    • Features: Flooring (Carpet)
    • Level: Main
    • Area: 99 Square Feet
    • Dimensions: 9X11
    Living room
    • Features: Flooring (Carpet)
    • Level: Main
    • Area: 322 Square Feet
    • Dimensions: 14X23
    Heating
    • Natural Gas, Forced Air, Sep Heating Systems - 2+
    Cooling
    • Central Air
    Appliances
    • Included: Double Oven, Microwave, Dishwasher, Refrigerator, Washer, Dryer, Disposal, Stainless Steel Appliance(s), Cooktop, Oven, Electric Cooktop, Gas Cooktop, Electric Oven
    • Laundry: Gas Dryer Hookup, Electric Dryer Hookup
    Features
    • 1st Floor Bedroom, Walk-In Closet(s), Granite Counters, Separate Dining Room
    • Flooring: Hardwood
    • Basement: Partially Finished,Partial
    • Number of fireplaces: 2
    • Fireplace features: Family Room, Living Room
    Interior area
    • Total structure area: 5,127
    • Total interior livable area: 4,338 sqft
    • Finished area below ground: 835

    Property

    Parking
    • Total spaces: 4
    • Parking features: Concrete, Garage Door Opener, On Site, Garage Owned, Attached, Driveway, Owned, Garage
    • Attached garage spaces: 2
    • Has uncovered spaces: Yes
    Accessibility
    • Accessibility features: No Disability Access
    Features
    • Stories: 2
    • Fencing: Fenced
    Lot
    • Size: 0.99 Acres
    • Dimensions: 400X107
    • Features: Landscaped, Mature Trees
    Details
    • Additional structures: Shed(s)
    • Parcel number: 2103201009
    • Special conditions: None
    • Other equipment: Ceiling Fan(s), Sump Pump, Backup Sump Pump;

    Construction

    Type & style
    • Home type: SingleFamily
    • Architectural style: Traditional
    • Property subtype: Single Family Residence
    Materials
    • Brick
    • Roof: Asphalt
    Condition
    • New construction: No
    • Year built: 1977

    Utilities & green energy

    • Electric: Circuit Breakers, 200+ Amp Service
    • Sewer: Public Sewer
    • Water: Public

    Community & neighborhood

    Security
    • Security features: Security System
    Community
    • Community features: Tennis Court(s), Curbs, Street Lights, Street Paved
    Location
    • Region: Bloomington
    • Subdivision: Not Applicable

    HOA & financial

    HOA
    • Services included: None

    Other

    Other facts
    • Listing terms: Conventional
    • Ownership: Fee Simple

    Price history

    DateEventPrice
    6/17/2024Sold$330,000+1.5%$76/sqft
    Source: MRED as distributed by MLS GRID #12033362 Report a problem
    5/13/2024Contingent$325,000$75/sqft
    Source: MRED as distributed by MLS GRID #12033362 Report a problem
    5/8/2024Listed for sale$325,000+37.7%$75/sqft
    Source: MRED as distributed by MLS GRID #12033362 Report a problem
    2/7/2019Sold$236,000+0.5%$54/sqft
    Source: MRED as distributed by MLS GRID #10248623 Report a problem
    1/17/2019Pending sale$234,900$54/sqft
    Source: RE/MAX Choice #10248623 Report a problem
    9/8/2018Price change$234,900-5.7%$54/sqft
    Source: RE/MAX Choice #2182380 Report a problem
    8/10/2018Price change$249,000-3.9%$57/sqft
    Source: RE/MAX Choice #2182380 Report a problem
    6/13/2018Price change$259,000-5.8%$60/sqft
    Source: RE/MAX Choice #2182380 Report a problem
    4/18/2018Price change$275,000-7.7%$63/sqft
    Source: Berkshire Hathaway HomeServices Snyder Real Estate #2174395 Report a problem
    11/20/2017Listed for sale$298,000$69/sqft
    Source: Berkshire Hathaway Snyder Real Estate #2174395 Report a problem

    Public tax history

    YearProperty taxesTax assessment
    2024$7,639 +15.2%$100,214 +17.5%
    2023$6,630 +5.4%$85,321 +6.7%
    2022$6,289 +2.8%$79,999 +2.6%
    2021$6,119 $77,995 +1%
    2020-- $77,223 -2.2%
    2019-- $79,000 -20.4%
    2018$7,845 $99,218 +1.6%
    2017$7,845 +1.7%$97,656
    2016$7,717 +4.5%$97,656 +3.8%
    2015$7,384 $94,108 -1.1%
    2014$7,384 +7%$95,177 +3%
    2013$6,899 -2%$92,405 -2.1%
    2012$7,043 $94,368 -1.8%
    2011$7,043 +0.4%$96,052
    2010$7,018 +0.7%$96,052
    2009$6,971 +2.3%$96,052 +1.5%
    2008$6,817 +2.5%$94,656 +2.6%
    2007$6,652 $92,302 +2.5%
    2006-- $90,029 +2.1%
    2005-- $88,178 +12.3%
    2002-- $78,525 +4.1%
    2001-- $75,418 +4.6%
    2000-- $72,094

    Find assessor info on the county website

    Neighborhood: 61701

    Nearby schools

    GreatSchools rating
    Schools provided by the listing agent
    • Elementary: Bent Elementary
    • Middle: Bloomington Jr High School
    • High: Bloomington High School
    • District: 87

    Source: MRED as distributed by MLS GRID. This data may not be complete. We recommend contacting the local school district to confirm school assignments for this home.

    Get pre-qualified for a loan
    At Zillow Home Loans, we can pre-qualify you in as little as 5 minutes with no impact to your credit score.

    An equal housing lender. NMLS #10287.

    Sell for more on Zillow
    Get a Zillow Showcase℠ listing at no additional cost and you could sell for .
    $405,100
    2% more
    +$8,102
    With Zillow Showcase(estimated)
    $413,202