PRICE DROP - Welcome to 804 Twickenham Loop – a meticulously maintained and extensively upgraded single-level residence located in the highly desirable White Hall community of Longs, SC. Built by Bridges Custom Homes, this home features the popular Madalyn model, offering a thoughtful split-bedroom floor plan designed for both comfort and style. This stunning 3-bedroom, 2-bathroom residence blends comfort, style, and functionality, perfect for those seeking peaceful, low-maintenance living just minutes from the Grand Strand. From the moment you arrive, the attention to detail is clear. The custom-tiled front patio with ceiling fan create an inviting first impression. Step inside to a bright foyer with a retractable light/fan fixture, setting the stage for the many thoughtful upgrades throughout—including freshly repainted doors that highlight the home’s crisp, well-cared-for aesthetic. The expansive living area features soaring vaulted ceilings, an oversized modern ceiling fan, and a cozy electric fireplace and TV with the detailed woodwork around the entry door and family room window. The open-concept chef’s kitchen boasts stainless steel appliances, soft-close cabinetry, a stylish tile backsplash, and updated lighting—flowing seamlessly into the dining area for easy entertaining. The primary suite is a true retreat with a tray ceiling, sitting area, and elegant ceiling fan. Its spa-like en-suite bath includes a crystal chandelier, updated mirrors, extra storage, a walk-in shower, and a large walk-in closet. Two additional bedrooms, each with ceiling fans, share an upgraded full bath with a new vanity and mirror. Please note two of the guest rooms are VIRTUALLY staged. Enjoy the outdoors year-round from the fully enclosed screened-in patio with tiled flooring and dual retractable light/fan fixtures. Beyond, the spacious fenced backyard includes an open-air tiled patio—perfect for pets, gardening, or gatherings. Even the 2-car garage has been upgraded with custom woodwork and overhead storage. Additional premium features include: -Extra insulation, gutters, and sprinkler system -LG washer, dryer, and refrigerator with Wi-Fi connectivity via LG app -2 Carbon Monoxide detectors and 5 smoke detectors Located just off Highway 90 with easy access to SC-22 and SC-31, White Hall offers tranquility while keeping you close to everything—North Myrtle Beach, award-winning golf, River Island Adventures, and the renowned Bistro 90 across the street. Shopping, dining, and entertainment are all just a short drive away. Your only 15 minutes away from North Myrtle Beach and 25 minutes from downtown Conway. Best of both worlds a beautiful home and close to everything. What else can you ask for? Move-in ready and loaded with upgrades, this gem won’t last long. Owners are selling due to a job transfer. The owner is selling select furniture from Ashley Furniture and a high-tech security system - inquiry with your agent. Don’t miss this opportunity—schedule your private showing today!
Sold for $300,000
Zillow last checked:
Listing updated:
Bought with:
The Roark Group
RE/MAX Executive
Source: CCAR,MLS#: 2520881 Originating MLS: Coastal Carolinas Association of Realtors
Originating MLS: Coastal Carolinas Association of RealtorsPrice history
| Date | Event | Price |
|---|---|---|
| 7/13/2026 | Sold | $300,000$199/sqft |
Source:  CCAR #2520881 Report a problem CCAR #2520881 Report a problem | ||
| 6/5/2026 | Pending sale | $300,000$199/sqft |
Source: CCAR #2520881 Report a problem | ||
| 5/30/2026 | Contingent | $300,000$199/sqft |
Source: CCAR #2520881 Report a problem | ||
| 5/6/2026 | Price change | $300,000-3.2%$199/sqft |
Source: CCAR #2520881 Report a problem | ||
| 4/9/2026 | Price change | $310,000-2.8%$206/sqft |
Source: CCAR #2520881 Report a problem | ||
| 3/26/2026 | Price change | $318,900-1%$212/sqft |
Source: CCAR #2520881 Report a problem | ||
| 3/6/2026 | Price change | $321,999-0.6%$214/sqft |
Source: CCAR #2520881 Report a problem | ||
| 1/15/2026 | Price change | $324,000-0.6%$215/sqft |
Source: CCAR #2520881 Report a problem | ||
| 11/29/2025 | Price change | $326,000-0.9%$217/sqft |
Source: CCAR #2520881 Report a problem | ||
| 10/13/2025 | Price change | $328,999-1.5%$219/sqft |
Source: CCAR #2520881 Report a problem | ||
| 10/6/2025 | Price change | $333,900-0.9%$222/sqft |
Source: CCAR #2520881 Report a problem | ||
| 9/8/2025 | Price change | $336,900-2.3%$224/sqft |
Source: CCAR #2520881 Report a problem | ||
| 8/27/2025 | Listed for sale | $345,000+4.1%$229/sqft |
Source: CCAR #2520881 Report a problem | ||
| 6/27/2025 | Sold | $331,500-2.5%$220/sqft |
Source: CCAR #2511260 Report a problem | ||
| 5/19/2025 | Contingent | $339,900$226/sqft |
Source: CCAR #2511260 Report a problem | ||
| 5/5/2025 | Listed for sale | $339,900$226/sqft |
Source: CCAR #2511260 Report a problem | ||
| 4/28/2025 | Listing removed | $339,900$226/sqft |
Source: CCAR #2506327 Report a problem | ||
| 3/14/2025 | Listed for sale | $339,900+14.4%$226/sqft |
Source: CCAR #2506327 Report a problem | ||
| 8/31/2022 | Sold | $297,000+13.4%$197/sqft |
Source: Public Record Report a problem | ||
| 3/23/2022 | Listing removed | -- |
Source: CCAR #2124165 Report a problem | ||
| 12/17/2021 | Listing removed | $262,000$174/sqft |
Source: CCAR #2124165 Report a problem | ||
| 10/28/2021 | Listed for sale | $262,000$174/sqft |
Source: CCAR #2124165 Report a problem | ||
Nearby homes
- $289,2003 bd2 ba1.5k sqft804 Twickenham Loop White Hall On LOT 1-90, Longs, SC 29568Off Market
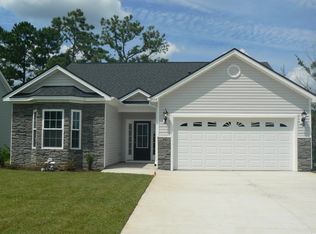
- $287,5003 bd2 ba1.5k sqft808 Twickenham Loop, Longs, SC 29568Sold

- $284,2003 bd2 ba1.6k sqft812 Twickenham Loop LOT 3, Aria B Longs, SC 29568Off Market
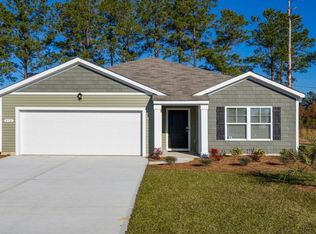
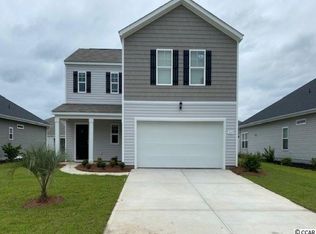
- $295,4004 bd3 ba1.8k sqft809 Twickenham Loop LOT 30, Arden B Longs, SC 29568Off Market
Sell for more on Zillow
Get a Zillow Showcase℠ listing at no additional cost and you could sell for .
$298,300
2% more
+$5,966
With Zillow Showcase(estimated)
$304,266
