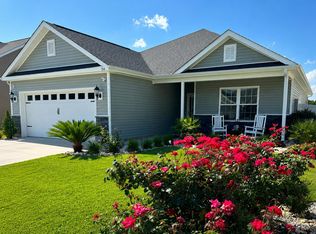
Welcome to 768 Hobonny Loop in Longs, a 3-bedroom, 2-bath home where open living, thoughtful details and a fully fenced backyard come together in one easy-to-enjoy package. Walk through the door and look up. A vaulted ceiling gives the main living room an immediate sense of volume, while the open floor plan keeps the kitchen, dining and living spaces connected. It's a layout that works just as well for a quiet Tuesday night as it does when everybody somehow ends up at your house. The kitchen keeps you in the conversation instead of tucked away from it, with granite countertops, generous workspace and an easy flow into the main living area. Then there's the primary suite. Spacious and set apart, it gets an architectural upgrade from a tray ceiling and includes its own private en-suite bath—creating a comfortable retreat at the end of the day. Throughout the home, details like LVP flooring, custom molding and stone accents give the space more personality than you'd expect from an ordinary three-bedroom floor plan. And out back? Your own fenced-in piece of the outdoors. Room to grill. Garden. Toss a ball. Set up the patio furniture. Let the weekend unfold without leaving home. The screened porch gives you another place to slow things down, while irrigation helps keep the outdoor space looking the part. Best of all, you're tucked into Longs with convenient access to shopping, dining, major routes and the Grand Strand beaches—close enough to enjoy the coast without needing to live in the middle of the beach traffic. 768 HOBONNY LOOP | LONGS, SC 3 Bedrooms • 2 Baths • Approx. 1,505 Heated Sq. Ft. • Open Floor Plan • Vaulted Living Room • Granite Countertops • LVP Flooring • Primary Suite with Tray Ceiling • Screened Porch • Fully Fenced Backyard • Irrigation • Custom Details Some homes impress you with a long list of things you could change. This one makes a pretty convincing argument for simply moving in and enjoying it. Schedule your private showing of 768 Hobonny Loop.
For sale
$285,000
768 Hobonny Loop, Longs, SC 29568
3beds
1,505sqft
Single Family Residence
Built in 2022
6,534 Square Feet Lot
$278,100 Zestimate®
$189/sqft
$43/mo HOA
What's special
Screened porchStone accentsLvp flooringCustom moldingFully fenced backyardGranite countertops
- 85 days
- 578
- 44
Zillow last checked:
Listing updated:
Listed by:
Blake Sloan Office:843-213-1346,
Sloan Realty Group,
Scott Ritter 443-340-0298,
Sloan Realty Group
Source: CCAR,MLS#: 2617677 Originating MLS: Coastal Carolinas Association of Realtors
Originating MLS: Coastal Carolinas Association of RealtorsFacts & features
Interior
Bedrooms & bathrooms
- Bedrooms: 3
- Bathrooms: 2
- Full bathrooms: 2
Rooms
- Room types: Bathroom, Other, Screened Porch, Utility Room
Primary bedroom
- Features: Ceiling Fan(s), Main Level Primary, Walk-In Closet(s)
- Level: First
Family room
- Features: Ceiling Fan(s), Vaulted Ceiling(s)
Kitchen
- Features: Breakfast Bar, Dishwasher, Pantry, Stainless Steel Appliances
Other
- Features: Bedroom on Main Level, Other, Utility Room
Heating
- Central, Electric
Cooling
- Central Air
Appliances
- Included: Cooktop, Dishwasher, Microwave, Range
- Laundry: Washer Hookup
Features
- Air Filtration, Ceiling Fan(s), Dual Sinks, Main Level Primary, Other, Split Bedrooms, Separate Shower, Vanity, Walk-In Closet(s), Window Treatments, Breakfast Bar, Bedroom on Main Level, Stainless Steel Appliances
- Flooring: Luxury Vinyl, Luxury VinylPlank
- Windows: Window Treatments
Interior area
- Total structure area: 2,020
- Total interior livable area: 1,505 sqft
Video & virtual tour
Property
Parking
- Total spaces: 4
- Parking features: Attached, Garage, Two Car Garage
- Attached garage spaces: 2
Features
- Levels: One
- Stories: 1
- Patio & porch: Rear Porch, Porch, Screened
- Exterior features: Fence, IrrigationSprinklers, Other, Porch
Lot
- Size: 6,534 Square Feet
Details
- Additional parcels included: ,
- Parcel number: 34602040084
- Zoning: HC
- Special conditions: None
Construction
Type & style
- Home type: SingleFamily
- Architectural style: Traditional
- Property subtype: Single Family Residence
Materials
- Brick Veneer, Vinyl Siding
- Foundation: Other
Condition
- Resale
- Year built: 2022
Utilities & green energy
- Water: Public
- Utilities for property: Cable Available, Electricity Available, Sewer Available, Water Available
Community & HOA
Community
- Features: Other
- Security: Smoke Detector(s)
- Subdivision: White Hall
HOA
- Has HOA: Yes
- Amenities included: Other
- Services included: Common Areas, Trash
- HOA fee: $43 monthly
Location
- Region: Longs
Financial & listing details
- Price per square foot: $189/sqft
- Tax assessed value: $283,561
- Annual tax amount: $1,132
- Date on market: 7/7/2026
- Electric utility on property: Yes
Estimated market value
$278,100
$264,000 - $292,000
$1,930/mo
Price history
| Date | Event | Price |
|---|---|---|
| 7/15/2026 | Listed for sale | $285,000+10.6%$189/sqft |
Source:  CCAR #2617677 Report a problem CCAR #2617677 Report a problem | ||
| 6/24/2022 | Sold | $257,800$171/sqft |
Source: Public Record Report a problem | ||
Public tax history
| Year | Property taxes | Tax assessment |
|---|---|---|
| 2025 | $1,132 | $283,561 |
| 2024 | $1,132 | $283,561 +6.8% |
| 2023 | -- | $265,500 +772.2% |
| 2022 | $407 -9.1% | $30,440 |
| 2021 | $448 +381.2% | -- |
| 2020 | $93 | -- |
| 2019 | -- | -- |
| 2018 | -- | -- |
Find assessor info on the county website
Monthly payment
Est. payment
Payment breakdown
Explore the cost of this home by adjusting the details. Changes won't be saved.Climate risks
Neighborhood: 29568
Nearby schools
Schools provided by the listing agent
- Elementary: Riverside Elementary
- Middle: North Myrtle Beach Middle School
- High: North Myrtle Beach High School
Source: CCAR. This data may not be complete. We recommend contacting the local school district to confirm school assignments for this home.
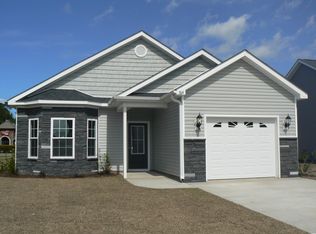
- $272,9003 bd2 ba1.5k sqft768 Hobonny Loop White Hall On LOT 32-90, Longs, SC 29568Off Market

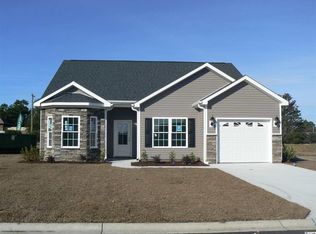
- $278,1003 bd2 ba1.5k sqft764 Hobonny Loop White Hall On LOT 33-90, Longs, SC 29568Off Market
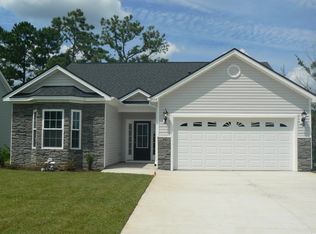
- $294,4003 bd2 ba1.7k sqft760 Hobonny Loop LOT 34, Whitehall Longs, SC 29568Off Market
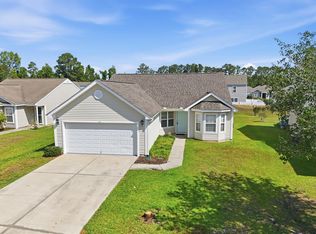
- $289,2003 bd2 ba1.5k sqft804 Twickenham Loop White Hall On LOT 1-90, Longs, SC 29568Off Market
Similar homes
- $274,9003 bd2 ba1.6k sqft120 Junco Circle, Longs, SC 29568For Sale
 MLS ID #2617236, Joseph A Barrientos Fierros, Century 21 The Harrelson Group. CCAR
 - $295,0003 bd2 ba1.8k sqft245 Silverbelle Blvd., Longs, SC 29568For Sale
 MLS ID #2617100, Derrick Legacy Team, EXP Realty LLC. CCAR
 - $295,0003 bd2 ba1.7k sqft432 Craigflower Ct., Longs, SC 29568For Sale
 MLS ID #2622056, Jake Lee, Keller Williams Innovate South. CCAR
 - $317,5003 bd2 ba1.6k sqft708 Hobonny Loop, Longs, SC 29568For Sale
 MLS ID #2614296, Jerry D String, Realty ONE Group DocksideSouth. CCAR
 - $328,0003 bd2 ba1.6k sqft215 Devonbrook Pl., Longs, SC 29568For SaleMLS ID #2616830, Jackie S Edwards, INNOVATE Real Estate. CCAR
- $339,0003 bd2 ba1.6k sqft748 Hobonny Loop, Longs, SC 29568For SaleMLS ID #2618039, Crystal M Bradley, Keller Williams Innovate South. CCAR
- $293,0003 bd2 ba1.5k sqft1334 Palm Springs Paloma Dr, Longs, SC 29568For SaleMLS ID #2618664, Reena Artz Team, River Oaks Real Estate. CCAR
- $322,5903 bd2 ba1.4k sqft156 Hadley Springs Ave, Longs, SC 29568New ConstructionCCAR
- $309,0003 bd2 ba1.3k sqft115 Avery Woods Dr., Longs, SC 29568For SaleMLS ID #2620824, Blackwater Team, Welcome Home Realty. CCAR
- $319,0004 bd2 ba1.7k sqft1329 Palm Springs Paloma Dr, Longs, SC 29568For SaleMLS ID #2623234, Loretta P Smith, Ace Realty, LLC. CCAR
- $379,9004 bd2 ba1.7k sqft2886 Mill Swamp Rd., Longs, SC 29568New ConstructionMLS ID #2624775, Frank Dominick, Carolina Bays Real Estate. CCAR
- $332,7103 bd2 ba1.7k sqft143 Avery Woods Dr., Longs, SC 29568New ConstructionCCAR
- $289,9903 bd2 ba1.6k sqft213 Evergreen St. #153 Chandler T, Longs, SC 29568New ConstructionMLS ID #2606303, Matthew Downing, Meritage Homes of the Carolina. CCAR
- $265,0003 bd2 ba1.2k sqft442 Stevia Ct., Conway, SC 29526For SaleMLS ID #2622569, Jeanette Denney, Greyfeather Group EXP Realty. CCAR
