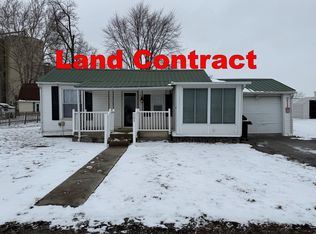
Built In 1950, This Quaint Ranch Offers A Cozy Living Environment With A Large 60x120 Lot Featuring An 8x8 Storage Shed And 10x18 Carport. This 2 Bedroom, 1 Bath Home Offers A Separate Utility Room With Access To The Crawl Space. With Central Heating And Low Maintenance Vinyl Siding This Home Is Ready For Your Personal Touch! Call Your Agent For A Showing Today!
For sale
$84,900
804 W Franklin St, Kenton, OH 43326
2beds
776sqft
:
Get pre-qualified$605/mo
Single Family Residence
Built in 1950
8,999 Square Feet Lot
$-- Zestimate®
$109/sqft
$-- HOA
What's special
Separate utility roomCentral heatingLow maintenance vinyl siding
- 174 days |
- 270 |
- 7 |
Zillow last checked:
Listing updated:
Listed by:
Robert Steele Jr. 419-618-2379 bobby.steele.remax@gmail.com,
RE/MAX Unlimited Results Realt
Source: Firelands MLS,MLS#: 20260300Originating MLS: Firelands MLS
Facts & features
Interior
Bedrooms & bathrooms
- Bedrooms: 2
- Bathrooms: 1
- Full bathrooms: 1
Primary bedroom
- Level: Main
- Area: 116.16
- Dimensions: 12.1 x 9.6
Bedroom 2
- Level: Main
- Area: 119.7
- Dimensions: 12.6 x 9.5
Bedroom 3
- Area: 0
- Dimensions: 0 x 0
Bedroom 4
- Area: 0
- Dimensions: 0 x 0
Bedroom 5
- Area: 0
- Dimensions: 0 x 0
Bathroom
- Level: Main
Dining room
- Area: 0
- Dimensions: 0 x 0
Family room
- Area: 0
- Dimensions: 0 x 0
Kitchen
- Level: Main
- Area: 144
- Dimensions: 16 x 9
Living room
- Level: Main
- Area: 145.6
- Dimensions: 16 x 9.1
Heating
- Gas, Forced Air
Appliances
- Included: Range, Refrigerator
- Laundry: Laundry Room
Features
- Basement: Crawl Space
Interior area
- Total structure area: 776
- Total interior livable area: 776 sqft
Property
Parking
- Total spaces: 1
- Parking features: Carport
- Garage spaces: 1
- Has carport: Yes
Features
- Levels: One
- Stories: 1
Lot
- Size: 8,999 Square Feet
- Dimensions: 60 x 150
Details
- Additional structures: Shed/Storage
- Parcel number: 361100420000
Construction
Type & style
- Home type: SingleFamily
- Property subtype: Single Family Residence
Materials
- Vinyl Siding
- Roof: Asphalt
Condition
- Year built: 1950
Utilities & green energy
- Electric: 100 Amp Service, ON
- Sewer: Public Sewer
- Water: Public
Community & HOA
Location
- Region: Kenton
Financial & listing details
- Price per square foot: $109/sqft
- Annual tax amount: $364
- Price range: $84.9K - $84.9K
- Date on market: 1/30/2026
- Date available: 01/01/1800
Estimated market value
Not available
Estimated sales range
Not available
$1,079/mo
Price history
| Date | Event | Price |
|---|---|---|
| 6/24/2026 | Listed for sale | $84,900$109/sqft |
Source: Firelands MLS #20260300 Report a problem | ||
| 6/1/2026 | Listing removed | $84,900$109/sqft |
Source: Firelands MLS #20260300 Report a problem | ||
| 5/31/2026 | Listed for sale | $84,900$109/sqft |
Source: Firelands MLS #20260300 Report a problem | ||
| 4/30/2026 | Listing removed | $84,900$109/sqft |
Source: Firelands MLS #20260300 Report a problem | ||
| 4/27/2026 | Listed for sale | $84,900$109/sqft |
Source: Firelands MLS #20260300 Report a problem | ||
| 3/27/2026 | Listing removed | $84,900$109/sqft |
Source: Firelands MLS #20260300 Report a problem | ||
| 1/30/2026 | Listed for sale | $84,900$109/sqft |
Source: Firelands MLS #20260300 Report a problem | ||
Public tax history
| Year | Property taxes | Tax assessment |
|---|---|---|
| 2025 | $307 -5.3% | $17,400 |
| 2024 | $324 -2.2% | $17,400 |
| 2023 | $331 -15.1% | $17,400 +0.8% |
| 2022 | $390 -0.4% | $17,270 |
| 2021 | $391 +78.6% | $17,270 |
| 2020 | $219 | $17,270 +19.4% |
| 2019 | $219 -60.6% | $14,460 |
| 2018 | $555 -3.6% | $14,460 |
| 2017 | $576 +359.5% | $14,460 +5.7% |
| 2016 | $125 -74.6% | $13,680 |
| 2015 | $493 +701.4% | $13,680 |
| 2014 | $62 -58.5% | $13,680 -6.7% |
| 2013 | $148 -72.9% | $14,660 |
| 2011 | $548 +3.9% | $14,660 -4.8% |
| 2010 | $527 +5.3% | $15,400 |
| 2009 | $501 | $15,400 |
Find assessor info on the county website
Monthly payment
Est. payment
Payment breakdown
Explore the cost of this home by adjusting the details. Changes won't be saved.Climate risks
Neighborhood: 43326
Nearby schools
GreatSchools rating
- 4/10Hardin Central Elementary SchoolGrades: PK-6Distance: 1.6 mi
- 4/10Kenton Middle SchoolGrades: 7-8Distance: 1.2 mi
- 6/10Kenton High SchoolGrades: 9-12Distance: 1.4 mi
- $116,4002 bd1 ba996 sqft806 W Franklin St, Kenton, OH 43326Off Market
- $107,5003 bd1 ba890 sqft802 W Franklin St, Kenton, OH 43326Off Market
- $158,0004 bd2 ba1.5k sqft800 W Franklin St, Kenton, OH 43326Off Market
- $193,8003 bd2 ba1.8k sqft830 W Franklin St, Kenton, OH 43326Off Market
- $1,110-- bd-- ba-- sqft823 W Franklin St, Kenton, OH 43326Off Market
- $7,510-- bd-- ba-- sqftGruver St, Kenton, OH 43326Off Market
- $215,0004 bd2 ba2.3k sqft780 W Franklin St, Kenton, OH 43326Sold
- $165,5003 bd1 ba1.1k sqft832 W Franklin St, Kenton, OH 43326Off Market
A local agent can set up tours, give advice and negotiate with sellers.
Similar homes
- $75,0002 bd1 ba720 sqft203 Belmont St, Alger, OH 45812For Sale
 MLS ID #226005264, Gregery T Watson, Red 1 Realty. Columbus and Central Ohio Regional MLS
 - $90,0003 bd1 ba399 sqft15882 State Route 235, Belle Center, OH 43310For Sale By Owner
- $89,9002 bd1 ba499 sqft11377 Township Road 266 #8, Lakeview, OH 43331For Sale

 MLS ID #1047237, Sheri Wells, Michel Realty RE/MAX Winners. WRIST
 - $89,5003 bd1 ba900 sqft8651 State Highway 368 #105E, Huntsville, OH 43324For Sale
 MLS ID #1046289, Joan Hinterschied, Choice Properties Real Estate. WRIST
 - $79,9002 bd2 ba1k sqft12049 Holly Dr #20, Lakeview, OH 43331For SaleMLS ID #1046781, Diane (Teri) P. Frymyer, Choice Properties Real Estate. WRIST
- $99,5002 bd1 ba1k sqft8651 State Highway 368 #101E, Huntsville, OH 43324For Sale
 MLS ID #309932, Debra Doll, Oakridge Realty & Auction Co.. WCAR OH
 - $89,9002 bd1 ba480 sqft11377 Township Road 266 #47, Lakeview, OH 43331For SaleMLS ID #1045793, Eric Schnipke, Choice Properties Real Estate. WRIST
- $83,9001 bd1 ba418 sqft11539 Lake Dr #153, Lakeview, OH 43331For SaleMLS ID #1046715, Julie Schrader, Zimmerman Realty, Ltd.. WRIST
- $94,9001 bd1 ba420 sqft11539 Lake Dr #127, Lakeview, OH 43331For SaleMLS ID #1045611, John Crain, Howard Hanna Real Estate Services. WRIST
- $118,0002 bd1 ba684 sqft11393 Ash Ave, Lakeview, OH 43331For SaleMLS ID #1045514, Eric Schnipke, Choice Properties Real Estate. WRIST
- $70,0002 bd1 ba400 sqft11377 Township Road 266 #58, Lakeview, OH 43331For SaleMLS ID #1045575, Diane (Teri) P. Frymyer, Choice Properties Real Estate. WRIST
- $74,9002 bd1 ba540 sqft10950 Cherokee Dr #59, Lakeview, OH 43331For SaleMLS ID #310435, Tallie McKinney, Howard Hanna- Bellefontaine. WCAR OH
- $99,9002 bd1 ba392 sqft11377 Township Road 266 #65, Lakeview, OH 43331For SaleMLS ID #1046200, Joan Hinterschied, Choice Properties Real Estate. WRIST
- $44,9001 bd1 ba396 sqft11377 Township Road 266 #76, Lakeview, OH 43331For SaleMLS ID #1047208, Kelli McKinney, Choice Properties Real Estate. WRIST
- $74,9003 bd2 ba1k sqft746 N Main St Lot 70, Ada, OH 45810For SaleMLS ID #11852289, Amber Holbrook, Northland MHP. My State MLS
- $123,0002 bd1 ba640 sqft6 Fun Dr, Russells Pt, OH 43348For SaleMLS ID #309775, Paula Hill, EXP-Sidney Homes by Hill. WCAR OH
- $59,9002 bd2 ba896 sqft12015 Holly Dr, Lakeview, OH 43331For SaleMLS ID #1043911, Diane (Teri) P. Frymyer, Choice Properties Real Estate. WRIST
- $74,9003 bd2 ba1k sqft746 N Main St Lot 8, Ada, OH 45810For SaleMLS ID #11852285, Amber Holbrook, Northland MHP. My State MLS
- $124,9003 bd2 ba1k sqft8312 State Highway 366 #27, Russells Pt, OH 43348For SaleMLS ID #1046589, Diane (Teri) P. Frymyer, Choice Properties Real Estate. WRIST
- $118,9002 bd1 ba400 sqft11216 Tecumseh Path, Lakeview, OH 43331For SaleMLS ID #1045539, Eric Schnipke, Choice Properties Real Estate. WRIST
