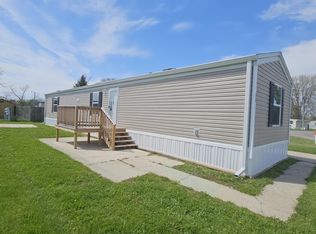
Charming waterfront living in this well maintained 1972 mobile home offering 2 bedrooms and 1 full bath. Home is perfectly situated on a channel with beautiful views of both the waterway and open water behind the home. Enjoy peaceful mornings and relaxing evenings from the newly added Amish built screened in porch.
Home features numerous updates including new vinyl flooring installed approximately 3 years ago, some new vinyl windows and new siding added in 2019. The gas furnace and gas hot water heater provide efficient comfort year round. A spacious add on includes a convenient laundry room and mudroom with plenty of storage.
Step outside to the NEW DOUBLE BOAT DOCK, perfect for water enthusiasts.
Nice storage shed is also included for your extra storage needs.
All appliances stay including refrigerator, stove, dishwasher, washer and dryer.
Spectrum internet is available.
Lot rent is $950 per month and includes mowing and snow removal.
Living area Sq Ft is approximate and includes sunroom. Room dimensions are approximate.
Don't miss your opportunity to own this waterfront retreat!
For sale
Price cut: $29.5K (9/5)
$70,000
8651 State Highway 368 #101E, Huntsville, OH 43324
2beds
1,062sqft
Mobile Home
Built in 1972
-- sqft lot
$-- Zestimate®
$66/sqft
$-- HOA
What's special
- 150 days
- 334
- 11
Zillow last checked:
Listing updated:
Listed by:
Debra Doll 419-674-3342,
Oakridge Realty & Auction Co.
Source: WCAR OH,MLS#: 309932
Facts & features
Interior
Bedrooms & bathrooms
- Bedrooms: 2
- Bathrooms: 1
- Full bathrooms: 1
Bedroom 1
- Level: First
- Area: 100 Square Feet
- Dimensions: 10 x 10
Bedroom 2
- Level: First
- Area: 63 Square Feet
- Dimensions: 9 x 7
Family room
- Level: First
- Area: 208 Square Feet
- Dimensions: 13 x 16
Kitchen
- Level: First
- Area: 117 Square Feet
- Dimensions: 13 x 9
Laundry
- Level: First
- Area: 140 Square Feet
- Dimensions: 14 x 10
Living room
- Level: First
- Area: 140 Square Feet
- Dimensions: 10 x 14
Sunroom
- Level: First
- Area: 195 Square Feet
- Dimensions: 15 x 13
Heating
- Forced Air, Natural Gas
Cooling
- Central Air
Appliances
- Included: Dishwasher, Dryer, Gas Water Heater, Range, Refrigerator, Washer
Features
- Flooring: Vinyl
- Has basement: No
- Has fireplace: Yes
- Fireplace features: Living Room
Interior area
- Total structure area: 1,062
- Total interior livable area: 1,062 sqft
Property
Parking
- Parking features: Other
Features
- Levels: One
- Patio & porch: Enclosed, Porch, Screened
Details
- Additional structures: Shed(s)
- Parcel number: Lot 101E
- Zoning description: Residential
Construction
Type & style
- Home type: MobileManufactured
- Architectural style: Other,See Remarks
- Property subtype: Mobile Home
Materials
- Vinyl Siding
- Foundation: Other
Condition
- Year built: 1972
Utilities & green energy
- Sewer: Public Sewer
- Water: Public
- Utilities for property: Electricity Connected, Natural Gas Connected, Water Connected
Community & HOA
HOA
- Has HOA: No
Location
- Region: Huntsville
Financial & listing details
- Price per square foot: $66/sqft
- Date on market: 4/12/2026
- Listing terms: Cash,Other
- Electric utility on property: Yes
Estimated market value
Not available
Estimated sales range
Not available
Not available
Price history
| Date | Event | Price |
|---|---|---|
| 9/5/2026 | Price change | $70,000-29.6%$66/sqft |
Source:  WCAR OH #309932 Report a problem WCAR OH #309932 Report a problem | ||
| 7/7/2026 | Price change | $99,500-20.4%$94/sqft |
Source: WCAR OH #309932 Report a problem | ||
| 5/24/2026 | Price change | $125,000-7.4%$118/sqft |
Source: WCAR OH #309932 Report a problem | ||
| 4/12/2026 | Listed for sale | $135,000$127/sqft |
Source: WCAR OH #309932 Report a problem | ||
Public tax history
Tax history is unavailable.
Monthly payment
Climate risks
Neighborhood: 43324
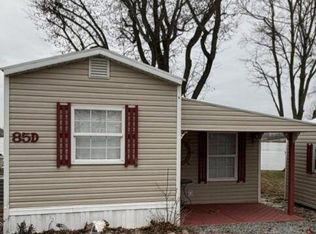
- $84,9002 bd1 ba763 sqft8651 State Route 368 LOT 85D, Huntsville, OH 43324Sold
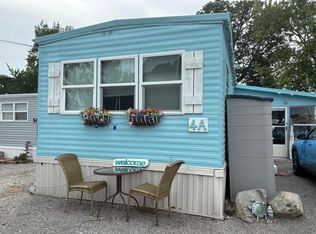
- $16,3552 bd1 ba672 sqft8651 State Route 368 LOT 4A, Huntsville, OH 43324Sold
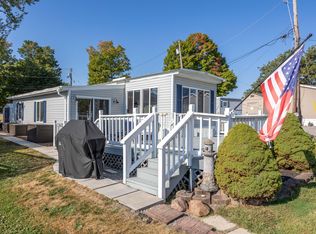
- $144,0002 bd2 ba1.1k sqft8651 State Route 368 LOT 133E, Huntsville, OH 43324Sold
- $89,5003 bd1 ba900 sqft8651 State Highway 368 #105E, Huntsville, OH 43324For Sale

Similar homes
- $89,5003 bd1 ba900 sqft8651 State Highway 368 #105E, Huntsville, OH 43324For Sale
 MLS ID #1046289, Joan Hinterschied, Choice Properties Real Estate. WRIST
 - $75,0002 bd2 ba1k sqft12049 Holly Dr #20, Lakeview, OH 43331For Sale
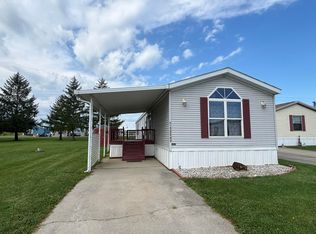 MLS ID #1046781, Diane (Teri) P. Frymyer, Choice Properties Real Estate. WRIST
 - $68,0003 bd2 ba1.5k sqft11900 County Road 87 Lot 4, Lakeview, OH 43331For Sale

 MLS ID #310656, Joshua Mangini, Superior Plus Realtors. WCAR OH
 - $65,0003 bd2 ba902 sqft16098 State Highway 235 Lot 33, Belle Center, OH 43310For Sale
 MLS ID #1045148, Ryan Beelman, Key Realty. WRIST
 - $59,9002 bd2 ba896 sqft12015 Holly Dr, Lakeview, OH 43331For SaleMLS ID #1043911, Diane (Teri) P. Frymyer, Choice Properties Real Estate. WRIST
- $89,9002 bd1 ba700 sqft8935 Chestnut St #8, Lakeview, OH 43331For SaleMLS ID #1047596, Diane (Teri) P. Frymyer, Choice Properties Real Estate. WRIST
- $69,9003 bd2 ba930 sqft234 E Harrison St #S5, Lakeview, OH 43331For SaleMLS ID #1042693, Robin Francisco, Choice Properties Real Estate. WRIST
- $42,5002 bd1 ba672 sqft11504 State Highway 235 #41, Lakeview, OH 43331For SaleMLS ID #1045187, Kara Radabaugh, Keller Williams Consultants. WRIST
- $42,5002 bd1 ba672 sqft11504 State Route 235 #41, Lakeview, OH 43331For Sale
 MLS ID #226013576, Kara E Radabaugh, Keller Williams Consultants. Columbus and Central Ohio Regional MLS
 - $74,9002 bd1 ba747 sqft234 E Harrison St #N-6, Lakeview, OH 43331For SaleMLS ID #1047653, Robin Francisco, Choice Properties Real Estate. WRIST
- $74,9002 bd1 ba747 sqft234 E Harrison St #C-4, Lakeview, OH 43331For SaleMLS ID #1047650, Robin Francisco, Choice Properties Real Estate. WRIST
- $78,9002 bd2 ba868 sqft234 E Harrison St #N-8, Lakeview, OH 43331For SaleMLS ID #1047652, Robin Francisco, Choice Properties Real Estate. WRIST
- $64,9001 bd1 ba534 sqft234 E Harrison St #W2, Lakeview, OH 43331For SaleMLS ID #1047647, Robin Francisco, Choice Properties Real Estate. WRIST
- $64,9001 bd1 ba534 sqft234 E Harrison St #W-4, Lakeview, OH 43331For SaleMLS ID #1047649, Robin Francisco, Choice Properties Real Estate. WRIST
- $64,9001 bd1 ba534 sqft234 E Harrison St #22002-W1, Lakeview, OH 43331For SaleMLS ID #1047648, Robin Francisco, Choice Properties Real Estate. WRIST
- $90,5003 bd1 ba1.4k sqft923 W Kohler St, Kenton, OH 43326For SaleMLS ID #311045, Karina Contreras, Century 21 Sunway Realty-Kenton. WCAR OH
- $99,9002 bd2 ba952 sqft11900 Duff Rd #7, Lakeview, OH 43331For SaleMLS ID #1044947, Cory Burch, Choice Properties Real Estate. WRIST
- $99,9003 bd1 ba1k sqft310 Park Ave, Lakeview, OH 43331For SaleMLS ID #1045594, Pattie Armstrong, Brokers Real Estate. WRIST
- $77,9002 bd1 ba917 sqft6659 Bellefontaine Rd, Harrod, OH 45850For SaleMLS ID #310585, Chad Wright, Dye Real Estate & Land Company. WCAR OH
