Prepare to be wowed! This front-row condo in the upscale Claraboya community of Highpoint is a dream come true! Enter this lovely home and be amazed by the incredible view visible from the moment you walk through the front door. The full valley is on display with no houses in front of you to obstruct your view. The unobstructed view is stunning! In addition to the gorgeous scenery, you will find extensive upgrades throughout.
There are gleaming wood floors, a beautifully upgraded kitchen with granite counters, and newer stainless steel appliances. The spacious floor plan offers a dining area, family room, and living space that capture the views. The bedrooms are large and provide ample closet space. Both bathrooms have been beautifully renovated and feature a host of new amenities, including quartz counters. There are LED lights and speakers throughout. True luxury is found here! The expansive patio provides the ideal setting to enjoy a cup of coffee or tea in the morning or a glass of wine while watching the sunset. It allows you to bring the outside in with this additional outdoor living space. The custom landscape lighting in both the front and back creates a relaxing ambiance. There is also a two-car attached garage. The new vinyl and tile roof is a huge plus! Located close to Johnson's Pasture, recreation opportunities are right at your front door. Only a few lucky residents get to enjoy such an amazing location. Opportunities for a property like this are rare. Hurry before it's gone!
Sold for $975,000
Listed by: The Real Estate Resource Group • Laura Dandoy • Contact: 909-575-4517
Bought with: The Real Estate Resource Group
$975,000
804 W Highpoint Dr, Claremont, CA 91711
2beds
1,585sqft
Single Family Residence
Built in 1970
3,164 Square Feet Lot
$968,600 Zestimate®
$615/sqft
$3,387 Estimated rent
Home value
$968,600
$872,000 - $1.08M
$3,387/mo
Zestimate® history
Owner options
List your home for rent
$3,387/mo
Rent Zestimate®
Find your next renter with Zillow Rental Manager. Plus, with online applications, you can quickly screen prospective tenants – for free.
$3,387/mo
Rent Zestimate®
Refinance and save
$6,695/mo
Est. payment
Refinancing to a lower rate could help reduce your monthly payments and save thousands over the life of the loan.
$6,695/mo
Est. payment
Explore your selling options
Work with a Zillow partner agent
Leverage their expertise and Zillow's premium Showcase listings to get your home seen by more buyers.
Get startedList with your own agent
Get your home in front of millions of buyers by listing it on Zillow.
Learn how to do itSell it yourself
Take full control of how buyers see your home on Zillow by listing For Sale by Owner (FSBO).
List your homeWhat's special
Front-row condoUnobstructed viewGleaming wood floorsQuartz countersIncredible viewNewer stainless steel appliancesSpacious floor plan
Zillow last checked:
Listing updated:
Listed by:
Laura Dandoy DRE #01019252 909-575-4517,
The Real Estate Resource Group
Bought with:
Laura Dandoy, DRE #01019252
The Real Estate Resource Group
Source: CRMLS,MLS#: CV25115999 Originating MLS: California Regional MLS
Originating MLS: California Regional MLSFacts & features
Interior
Bedrooms & bathrooms
- Bedrooms: 2
- Bathrooms: 2
- Full bathrooms: 2
- Main level bathrooms: 2
- Main level bedrooms: 2
Rooms
- Room types: Bedroom, Entry/Foyer, Family Room, Kitchen, Living Room, Primary Bathroom, Primary Bedroom, Dining Room
Primary bedroom
- Features: Primary Suite
Primary bedroom
- Features: Main Level Primary
Bedroom
- Features: All Bedrooms Down
Bedroom
- Features: Bedroom on Main Level
Bathroom
- Features: Dual Sinks, Quartz Counters, Remodeled, Separate Shower, Upgraded
Kitchen
- Features: Granite Counters, Kitchen/Family Room Combo, Remodeled, Updated Kitchen
Heating
- Central
Cooling
- Central Air
Appliances
- Included: Built-In Range, Dishwasher, Disposal, Gas Range, Microwave
- Laundry: In Garage
Features
- Built-in Features, Ceiling Fan(s), Separate/Formal Dining Room, Granite Counters, Open Floorplan, Recessed Lighting, Wired for Sound, All Bedrooms Down, Bedroom on Main Level, Main Level Primary, Primary Suite
- Flooring: Tile, Wood
- Doors: Sliding Doors
- Windows: Custom Covering(s)
- Has fireplace: Yes
- Fireplace features: Living Room
- Common walls with other units/homes: 1 Common Wall,End Unit,No One Above,No One Below
Interior area
- Total interior livable area: 1,585 sqft
Property
Parking
- Total spaces: 2
- Parking features: Door-Multi, Garage, Garage Door Opener
- Attached garage spaces: 2
Accessibility
- Accessibility features: No Stairs
Features
- Levels: One
- Stories: 1
- Entry location: 1
- Patio & porch: Front Porch, Open, Patio
- Exterior features: Lighting
- Pool features: Association
- Fencing: Masonry,Wrought Iron
- Has view: Yes
- View description: City Lights, Hills, Mountain(s), Neighborhood, Valley
Lot
- Size: 3,164 Square Feet
- Features: Landscaped, Level, Street Level
Details
- Parcel number: 8669001031
- Zoning: CLRM4000*
- Special conditions: Standard
Construction
Type & style
- Home type: SingleFamily
- Architectural style: Modern,Patio Home
- Property subtype: Single Family Residence
- Attached to another structure: Yes
Materials
- Frame, Stucco
- Foundation: Slab
- Roof: Concrete,Other
Condition
- Updated/Remodeled,Turnkey
- New construction: No
- Year built: 1970
Utilities & green energy
- Sewer: Private Sewer
- Water: Public
- Utilities for property: Cable Available, Natural Gas Connected, Phone Connected, Sewer Connected, Water Connected
Community & HOA
Community
- Features: Foothills
- Security: Security System, Carbon Monoxide Detector(s), Fire Detection System, Smoke Detector(s)
HOA
- Has HOA: Yes
- Amenities included: Pool
- HOA fee: $429 monthly
- HOA name: Highpoint
- HOA phone: 909-621-5941
Location
- Region: Claremont
Financial & listing details
- Price per square foot: $615/sqft
- Tax assessed value: $902,025
- Annual tax amount: $11,891
- Date on market: 5/23/2025
- Cumulative days on market: 19 days
- Listing terms: Cash,Cash to New Loan
- Road surface type: Paved
Price history
| Date | Event | Price |
|---|---|---|
| 7/15/2025 | Sold | $975,000-1.4%$615/sqft |
Source:  CRMLS #CV25115999 Report a problem CRMLS #CV25115999 Report a problem | ||
| 6/11/2025 | Pending sale | $989,000$624/sqft |
Source: CRMLS #CV25115999 Report a problem | ||
| 5/24/2025 | Listed for sale | $989,000+16.4%$624/sqft |
Source: CRMLS #CV25115999 Report a problem | ||
| 11/16/2021 | Sold | $850,000+6.3%$536/sqft |
Source: Public Record Report a problem | ||
| 10/19/2021 | Pending sale | $799,500$504/sqft |
Source: CRMLS #CV21147119 Report a problem | ||
| 10/13/2021 | Listed for sale | $799,500+16.7%$504/sqft |
Source: CRMLS #CV21147119 Report a problem | ||
| 1/11/2018 | Sold | $685,000-1.4%$432/sqft |
Source: Public Record Report a problem | ||
| 12/6/2017 | Pending sale | $695,000$438/sqft |
Source: RE/MAX RESOURCES #CV17210853 Report a problem | ||
| 9/30/2017 | Listed for sale | $695,000+22.1%$438/sqft |
Source: RE/MAX RESOURCES #CV17210853 Report a problem | ||
| 11/30/2005 | Sold | $569,000+55.9%$359/sqft |
Source: Public Record Report a problem | ||
| 5/27/2003 | Sold | $365,000$230/sqft |
Source: Public Record Report a problem | ||
Public tax history
| Year | Property taxes | Tax assessment |
|---|---|---|
| 2025 | $11,891 +10.1% | $902,025 +2% |
| 2024 | $10,804 +2.6% | $884,339 +2% |
| 2023 | $10,526 +2.1% | $867,000 +2% |
| 2022 | $10,308 +15.3% | $850,000 +18% |
| 2021 | $8,940 +2.8% | $720,055 +1% |
| 2020 | $8,695 | $712,673 +2% |
| 2019 | $8,695 +70.3% | $698,700 +71.9% |
| 2018 | $5,105 | $406,555 +2% |
| 2017 | $5,105 +2.7% | $398,584 +2% |
| 2016 | $4,972 +4.5% | $390,769 +1.5% |
| 2015 | $4,757 +2.2% | $384,900 +2% |
| 2014 | $4,652 | $377,362 +2.5% |
| 2012 | -- | $368,293 +2% |
| 2011 | -- | $361,073 +0.8% |
| 2010 | -- | $358,375 -0.2% |
| 2009 | -- | $359,227 +2% |
| 2008 | -- | $352,184 +2% |
| 2007 | -- | $345,280 -39.3% |
| 2006 | -- | $569,000 +47.1% |
| 2005 | -- | $386,833 +4% |
| 2004 | -- | $371,813 +71.1% |
| 2003 | -- | $217,370 +2% |
| 2002 | -- | $213,109 +4% |
| 2000 | -- | $204,835 |
Find assessor info on the county website
Neighborhood: Claraboya
Nearby homes
- $900,0003 bd2 ba1.5k sqft806 W Highpoint Dr, Claremont, CA 91711Sold

- $820,8003 bd2 ba1.5k sqft802 W Highpoint Dr, Claremont, CA 91711Off Market

- $996,0002 bd2 ba1.5k sqft808 W Highpoint Dr, Claremont, CA 91711Off Market
- $1,005,0003 bd2 ba1.5k sqft800 W Highpoint Dr, Claremont, CA 91711Off Market
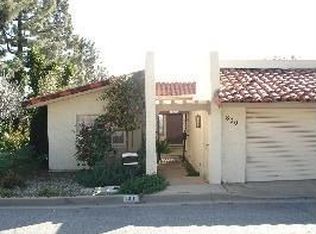
- $1,411,1003 bd2 ba2.7k sqft2865 N Mountain Ave, Claremont, CA 91711Off Market
- $1,029,0002 bd2 ba1.5k sqft810 W Highpoint Dr, Claremont, CA 91711Off Market
- $772,6002 bd2 ba1.5k sqft834 W Highpoint Dr, Claremont, CA 91711Off Market
- $978,8002 bd2 ba1.5k sqft832 W Highpoint Dr, Claremont, CA 91711Off Market
Nearby schools
GreatSchools rating
- 7/10Condit Elementary SchoolGrades: K-6Distance: 1.4 mi
- 9/10El Roble Intermediate SchoolGrades: 7-8Distance: 2.4 mi
- 9/10Claremont High SchoolGrades: 9-12Distance: 1.7 mi
Schools provided by the listing agent
- Elementary: Condit
- Middle: El Roble
- High: Claremont
Source: CRMLS. This data may not be complete. We recommend contacting the local school district to confirm school assignments for this home.
Get a cash offer in 3 minutes
Find out how much your home could sell for in as little as 3 minutes with a no-obligation cash offer.
Estimated market value
$968,600
Get a cash offer in 3 minutes
Find out how much your home could sell for in as little as 3 minutes with a no-obligation cash offer.
Estimated market value
$968,600
- California
- Los Angeles County
- Claremont
- 91711
- Claraboya
- 804 W Highpoint Dr
Nearby cities
Nearby neighborhoods
Nearby zip codes
Other Claremont Topics
