Hello! The front row in Highpoint, Claraboya's most exclusive condo community! Welcome to your dream home with an unparalleled blend of modern elegance and breathtaking natural beauty. Nestled in a serene locale, this property boasts an open floorplan that seamlessly connects living, dining, and kitchen areas, creating an inviting space perfect for entertaining guests or enjoying cozy family nights. Step inside to discover panoramic views that stretch as far as the eye can see, framing each moment with the splendor of nature's finest artwork. Whether you're savoring your morning coffee or unwinding after a long day, these vistas provide a constant reminder of the beauty that surrounds you. Prepare to be enchanted by the heart of this home: the beautifully upgraded kitchen. Featuring top-of-the-line Thermador appliances, sleek, large, countertops, and custom cabinetry, this culinary haven is a testament to both style and functionality. Whether you're a seasoned chef or an aspiring home cook, you'll find inspiration at every turn as you create culinary masterpieces against the backdrop of stunning scenery. With its open layout, outstanding views, and meticulously upgraded kitchen, this home offers a lifestyle of luxury and refinement. Experience the epitome of modern living in a setting that celebrates the harmony between indoor comfort and outdoor splendor. Welcome home to your own piece of paradise. Do not wait! The front row availability is very rare. You can also enjoy hiking in Johnson's Pasture or walking on the Thompson Creek Trail. Both are so easily accessible. You're also just minutes away from shopping and dining opportunities in the Village of Claremont. This is your opportunity! Don't miss it!
Sold for $900,000
Listed by: The Real Estate Resource Group • Laura Dandoy • Contact: 909-575-4517
Bought with: The Real Estate Resource Group
$900,000
806 W Highpoint Dr, Claremont, CA 91711
3beds
1,585sqft
Condominium
Built in 1970
-- sqft lot
$1,011,100 Zestimate®
$568/sqft
$3,695 Estimated rent
Home value
$1,011,100
$950,000 - $1.07M
$3,695/mo
Zestimate® history
Owner options
List your home for rent
$3,695/mo
Rent Zestimate®
Find your next renter with Zillow Rental Manager. Plus, with online applications, you can quickly screen prospective tenants – for free.
$3,695/mo
Rent Zestimate®
Refinance and save
$6,200/mo
Est. payment
Refinancing to a lower rate could help reduce your monthly payments and save thousands over the life of the loan.
$6,200/mo
Est. payment
Explore your selling options
Work with a Zillow partner agent
Leverage their expertise and Zillow's premium Showcase listings to get your home seen by more buyers.
Get startedList with your own agent
Get your home in front of millions of buyers by listing it on Zillow.
Learn how to do itSell it yourself
Take full control of how buyers see your home on Zillow by listing For Sale by Owner (FSBO).
List your homeWhat's special
Modern livingOpen layoutIndoor comfortModern eleganceOutstanding viewsBeautifully upgraded kitchenCulinary haven
Zillow last checked:
Listing updated:
Listed by:
Laura Dandoy DRE #01019252 909-575-4517,
The Real Estate Resource Group
Bought with:
Laura Dandoy, DRE #01019252
The Real Estate Resource Group
Source: CRMLS,MLS#: CV24091629 Originating MLS: California Regional MLS
Originating MLS: California Regional MLSFacts & features
Interior
Bedrooms & bathrooms
- Bedrooms: 3
- Bathrooms: 2
- Full bathrooms: 2
- Main level bathrooms: 3
- Main level bedrooms: 3
Rooms
- Room types: Bedroom, Entry/Foyer, Kitchen, Living Room, Primary Bathroom, Primary Bedroom
Primary bedroom
- Features: Main Level Primary
Primary bedroom
- Features: Primary Suite
Bedroom
- Features: All Bedrooms Down
Bedroom
- Features: Bedroom on Main Level
Bathroom
- Features: Enclosed Toilet, Remodeled, Separate Shower
Kitchen
- Features: Kitchen/Family Room Combo
Heating
- Central
Cooling
- Central Air
Appliances
- Included: Built-In Range, Dishwasher, Disposal, Microwave, Refrigerator
- Laundry: In Garage
Features
- Ceiling Fan(s), Granite Counters, Living Room Deck Attached, Open Floorplan, Recessed Lighting, Storage, Unfurnished, All Bedrooms Down, Bedroom on Main Level, Main Level Primary, Primary Suite
- Flooring: Carpet, Laminate
- Doors: French Doors
- Windows: Blinds
- Has fireplace: Yes
- Fireplace features: Family Room
- Common walls with other units/homes: 1 Common Wall
Interior area
- Total interior livable area: 1,585 sqft
Property
Parking
- Total spaces: 2
- Parking features: Direct Access, Garage
- Attached garage spaces: 2
Features
- Levels: One
- Stories: 1
- Entry location: 1
- Patio & porch: Rear Porch, Covered, Deck, Front Porch, Open, Patio, Porch
- Exterior features: Fire Pit
- Pool features: Association, In Ground
- Has spa: Yes
- Spa features: Association
- Has view: Yes
- View description: City Lights, Canyon, Hills, Mountain(s)
Lot
- Size: 3,356 Square Feet
- Features: Front Yard, Landscaped, Street Level
Details
- Parcel number: 8669001032
- Zoning: CLRM4000*
- Special conditions: Standard
Construction
Type & style
- Home type: Condo
- Architectural style: Modern
- Property subtype: Condominium
- Attached to another structure: Yes
Materials
- Frame, Stucco
- Foundation: Slab
Condition
- Turnkey
- New construction: No
- Year built: 1970
Utilities & green energy
- Sewer: Public Sewer
- Water: Public
- Utilities for property: Cable Available, Electricity Available, Natural Gas Available, Phone Available, Sewer Available
Community & HOA
Community
- Features: Curbs, Hiking
- Security: Security System, Carbon Monoxide Detector(s)
HOA
- Has HOA: Yes
- Amenities included: Call for Rules
- HOA fee: $429 monthly
- HOA name: Highpoint
- HOA phone: 909-621-5941
Location
- Region: Claremont
Financial & listing details
- Price per square foot: $568/sqft
- Tax assessed value: $918,000
- Annual tax amount: $11,314
- Date on market: 5/11/2024
- Cumulative days on market: 7 days
- Listing terms: Cash,Cash to New Loan
- Road surface type: Paved
Price history
| Date | Event | Price |
|---|---|---|
| 6/7/2024 | Sold | $900,000+2.3%$568/sqft |
Source:  CRMLS #CV24091629 Report a problem CRMLS #CV24091629 Report a problem | ||
| 6/5/2024 | Pending sale | $880,000$555/sqft |
Source: CRMLS #CV24091629 Report a problem | ||
| 5/19/2024 | Contingent | $880,000$555/sqft |
Source: CRMLS #CV24091629 Report a problem | ||
| 5/12/2024 | Listed for sale | $880,000+40.8%$555/sqft |
Source: CRMLS #CV24091629 Report a problem | ||
| 1/30/2020 | Listing removed | $3,300$2/sqft |
Source: Coldwell Banker Realty - Yorba Linda/Tustin #CV20013838 Report a problem | ||
| 1/26/2020 | Price change | $3,300+10%$2/sqft |
Source: Coldwell Banker Realty - Yorba Linda/Tustin #CV20013838 Report a problem | ||
| 1/21/2020 | Listed for rent | $3,000+1.7%$2/sqft |
Source: Coldwell Banker Realty - Yorba Linda/Tustin #CV20013838 Report a problem | ||
| 9/7/2017 | Listing removed | $2,950$2/sqft |
Source: Coldwell Banker Residential Brokerage - Yorba Linda/Tustin #CV17200554 Report a problem | ||
| 9/6/2017 | Sold | $625,000+15.7%$394/sqft |
Source: Public Record Report a problem | ||
| 9/2/2017 | Listed for rent | $2,950$2/sqft |
Source: COLDWELL BANKER RESIDENTIAL #CV17200554 Report a problem | ||
| 4/19/2010 | Sold | $540,000-4.4%$341/sqft |
Source: Public Record Report a problem | ||
| 7/27/2006 | Sold | $565,000$356/sqft |
Source: Public Record Report a problem | ||
Public tax history
| Year | Property taxes | Tax assessment |
|---|---|---|
| 2025 | $11,314 +28.9% | $918,000 +31.7% |
| 2024 | $8,777 +2.7% | $697,193 +2% |
| 2023 | $8,544 +2.2% | $683,523 +2% |
| 2022 | $8,357 +1.6% | $670,122 +2% |
| 2021 | $8,229 +2.8% | $656,984 +1% |
| 2020 | $8,005 | $650,249 +2% |
| 2019 | $8,005 +4.8% | $637,500 +2% |
| 2018 | $7,641 | $625,000 +4% |
| 2017 | $7,641 +4.5% | $601,147 +2% |
| 2016 | $7,312 +4.4% | $589,361 +1.5% |
| 2015 | $7,001 +2.3% | $580,509 +2% |
| 2014 | $6,844 | $569,139 +2.5% |
| 2012 | -- | $555,459 +2% |
| 2011 | -- | $544,569 +20.1% |
| 2010 | -- | $453,300 |
| 2009 | -- | $453,300 -21.3% |
| 2008 | -- | $576,300 +2% |
| 2007 | -- | $565,000 +125.4% |
| 2006 | -- | $250,631 |
| 2005 | -- | $250,631 +4% |
| 2004 | -- | $240,901 +1.9% |
| 2003 | -- | $236,487 +2% |
| 2002 | -- | $231,851 +4% |
| 2000 | -- | $222,849 |
Find assessor info on the county website
Neighborhood: Claraboya
Nearby homes
- $975,0002 bd2 ba1.5k sqft804 W Highpoint Dr, Claremont, CA 91711Sold
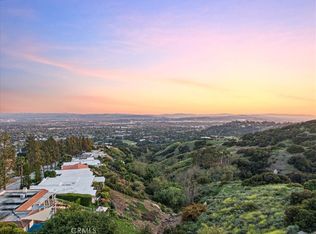
- $994,0002 bd2 ba1.5k sqft808 W Highpoint Dr, Claremont, CA 91711Off Market
- $1,012,2002 bd2 ba1.5k sqft810 W Highpoint Dr, Claremont, CA 91711Off Market

- $774,9003 bd2 ba1.5k sqft802 W Highpoint Dr, Claremont, CA 91711Off Market
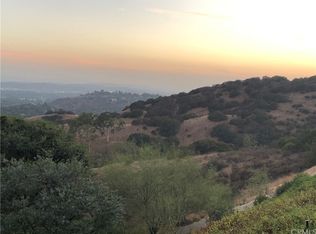
- $1,400,6003 bd2 ba2.7k sqft2865 N Mountain Ave, Claremont, CA 91711Off Market
- $1,000,9003 bd2 ba1.5k sqft812 W Highpoint Dr, Claremont, CA 91711Off Market
- $988,1003 bd2 ba1.5k sqft800 W Highpoint Dr, Claremont, CA 91711Off Market
- $719,2002 bd2 ba1.5k sqft836 W Highpoint Dr, Claremont, CA 91711Off Market
Nearby schools
GreatSchools rating
- 7/10Condit Elementary SchoolGrades: K-6Distance: 1.4 mi
- 9/10El Roble Intermediate SchoolGrades: 7-8Distance: 2.4 mi
- 9/10Claremont High SchoolGrades: 9-12Distance: 1.7 mi
Schools provided by the listing agent
- Middle: El Roble
- High: Claremont
Source: CRMLS. This data may not be complete. We recommend contacting the local school district to confirm school assignments for this home.
Get a cash offer in 3 minutes
Find out how much your home could sell for in as little as 3 minutes with a no-obligation cash offer.
Estimated market value
$1,011,100
Get a cash offer in 3 minutes
Find out how much your home could sell for in as little as 3 minutes with a no-obligation cash offer.
Estimated market value
$1,011,100
- California
- Los Angeles County
- Claremont
- 91711
- Claraboya
- 806 W Highpoint Dr
Nearby cities
Nearby neighborhoods
Nearby zip codes
Other Claremont Topics
