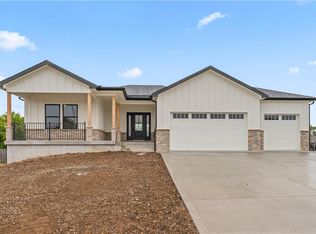
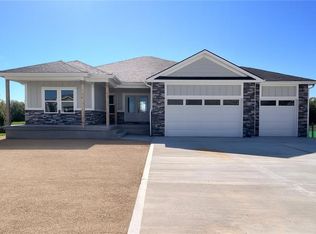
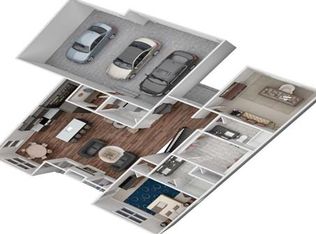
Completion scheduled for the end of Feb. New country craftsman-style home by Corwood Homes, LLC, where charm meets modern elegance. The expansive covered double front porch adds distinctive character. Enter through the French doors into a large foyer with hardwood floors that flow into the open living room, kitchen, and dining area. The living room features 10-foot ceilings, creating an airy space for entertaining or relaxation. The kitchen includes a center island with quartz countertops w\cabinets on both sides and a walk-in pantry. Upgraded appliance package that includes a built-in cooktop, oven and microwave. A breakfast\dining room off the kitchen that will accommodate a large table and it has a sliding glass door that leads out to a 12 x 12 covered deck with recessed lighting and a ceiling fan. The low-maintenance composite flooring and sleek black aluminum railing make this outdoor space ideal for relaxation. The master ensuite includes a vaulted ceiling, recessed lighting, and a ceiling fan. The bathroom includes a double vanity, tiled walk-in shower, and a generous walk-in closet with built-in cabinets. Two additional bedrooms offer ceiling fans and ample closet space. Convenience is key with the main floor laundry room off the kitchen. The covered front porch expands the living area, perfect for relaxation and entertaining while offering protection from the elements all while enhancing the home's curb appeal. Enjoy this functional floor plan with options in the daylight lower level. There is also a large safe room under the covered front porch that can work for a pantry or storm shelter. Located in Bedford Downs, a quiet community in Lone Jack with a small-town feel, fantastic schools, and easy highway access. It's a quick 6 minute commute to Lee's Summit and just minutes from Jackson County Blue & Gray Equestrian Park & Lone Jack Lake. Ask about our promotions and preferred lender program with lender-paid and builder paid closing cost incentives!
Sold
Zillow last checked:
Listing updated:
Bought with:
Liz Fish, 2007005741
Platinum Realty LLC
Source: Heartland MLS as distributed by MLS GRID,MLS#: 2530124
Price history
| Date | Event | Price |
|---|---|---|
| 3/6/2025 | Sold | -- |
Source:  Heartland MLS as distributed by MLS GRID #2530124 Report a problem Heartland MLS as distributed by MLS GRID #2530124 Report a problem | ||
| 3/4/2025 | Pending sale | $445,000$278/sqft |
Source: Heartland MLS as distributed by MLS GRID #2530124 Report a problem | ||
| 3/3/2025 | Listed for sale | $445,000$278/sqft |
Source: Heartland MLS as distributed by MLS GRID #2530124 Report a problem | ||
| 2/19/2025 | Pending sale | $445,000$278/sqft |
Source: Heartland MLS as distributed by MLS GRID #2530124 Report a problem | ||
| 2/6/2025 | Listed for sale | $445,000+694.6%$278/sqft |
Source: Heartland MLS as distributed by MLS GRID #2530124 Report a problem | ||
| 8/30/2024 | Sold | -- |
Source: Heartland MLS as distributed by MLS GRID #2500914 Report a problem | ||
| 7/23/2024 | Pending sale | $56,000$35/sqft |
Source: Heartland MLS as distributed by MLS GRID #2500914 Report a problem | ||

Get a cash offer in 3 minutes
Find out how much your home could sell for in as little as 3 minutes with a no-obligation cash offer.
Estimated market value
$446,300
