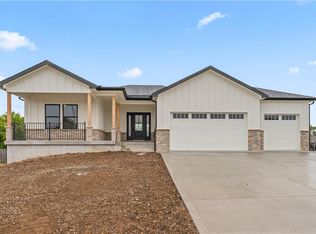
Move in ready-step inside this brand-new country craftsman ranch where timeless charm meets modern design. An expansive covered front porch with French doors sets the tone, leading into a light-filled, open floor plan with rich hardwoods and soaring 10-foot ceilings.
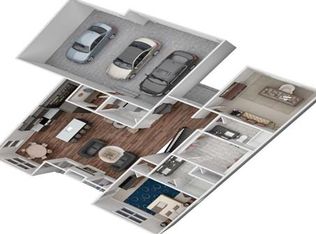
The gourmet kitchen is the heart of the home—oversized island with storage, quartz countertops, walk-in pantry, and built-in stainless appliances (cooktop, oven, and microwave). The adjoining dining area easily fits a large table and opens to a 12’x12’ covered deck with recessed lighting, a ceiling fan, composite flooring, and sleek black aluminum railing—ideal for everyday living or entertaining.
The owner’s suite is a private retreat featuring a vaulted ceiling, recessed lighting, ceiling fan, and a spa-style bath with double vanities, tiled walk-in shower, and a spacious walk-in closet with built-in cabinetry. Two additional bedrooms with ceiling fans, a convenient main-floor laundry, and energy-efficient details complete the main level.
Additional highlights include:
Daylight lower level offering future finish potential
Safe room under the front porch—perfect for storm protection or storage
Covered front porch for extended outdoor living and curb appeal
Yard will be fully sodded mid OCT.
Photos are of a recently completed home and may show optional features not included (fireplace, butler’s pantry, finished basement).
Ask about the builder’s interest rate buy-down program and or paid closing costs—making this home even more affordable!
Sold
Price Unknown
805 W Solomon Dr, Lone Jack, MO 64086
3beds
1,608sqft
Single Family Residence
Built in 2025
0.34 Acres Lot
$523,900 Zestimate®
$--/sqft
$2,468 Estimated rent
Home value
$523,900
$472,000 - $582,000
$2,468/mo
Zestimate® history
Owner options
List your home for rent
$2,468/mo
Rent Zestimate®
Find your next renter with Zillow Rental Manager. Plus, with online applications, you can quickly screen prospective tenants – for free.
$2,468/mo
Rent Zestimate®
Refinance and save
Refinancing to a lower rate could help reduce your monthly payments and save thousands over the life of the loan.
Explore your selling options
Work with a Zillow partner agent
Leverage their expertise and Zillow's premium Showcase listings to get your home seen by more buyers.
Get startedList with your own agent
Get your home in front of millions of buyers by listing it on Zillow.
Learn how to do itSell it yourself
Take full control of how buyers see your home on Zillow by listing For Sale by Owner (FSBO).
List your homeWhat's special
Covered front porchQuartz countertopsExpansive covered front porchLight-filled open floor planRich hardwoodsEnergy-efficient detailsDouble vanities
Zillow last checked:
Listing updated:
Listed by:
Bryan Bechler 816-547-0893,
Compass Realty Group
Bought with:
Carol Keith, 2001026189
ReeceNichols - Lees Summit
Source: Heartland MLS as distributed by MLS GRID,MLS#: 2551325
Facts & features
Interior
Bedrooms & bathrooms
- Bedrooms: 3
- Bathrooms: 2
- Full bathrooms: 2
Primary bedroom
- Features: Carpet, Ceiling Fan(s)
- Level: First
- Dimensions: 16 x 13
Bedroom 2
- Features: Carpet, Ceiling Fan(s)
- Level: First
- Dimensions: 11 x 11
Bedroom 3
- Features: Carpet, Ceiling Fan(s)
- Level: First
- Dimensions: 11 x 10
Primary bathroom
- Features: Ceramic Tiles, Double Vanity, Shower Only, Walk-In Closet(s)
- Level: First
- Dimensions: 12 x 10
Dining room
- Level: First
- Dimensions: 14 x 10
Great room
- Features: Ceiling Fan(s)
- Level: First
- Dimensions: 14 x 13
Kitchen
- Features: Built-in Features, Quartz Counter
- Level: First
- Dimensions: 13 x 12
Laundry
- Features: Built-in Features
- Level: First
- Dimensions: 9 x 7
Heating
- Forced Air
Cooling
- Electric
Appliances
- Included: Cooktop, Dishwasher, Disposal, Exhaust Fan, Humidifier, Microwave, Built-In Oven, Stainless Steel Appliance(s)
- Laundry: Laundry Room, Main Level
Features
- Ceiling Fan(s), Custom Cabinets, Kitchen Island, Painted Cabinets, Pantry, Stained Cabinets, Vaulted Ceiling(s), Walk-In Closet(s)
- Flooring: Carpet, Tile, Wood
- Windows: Thermal Windows
- Basement: Concrete,Daylight,Full,Interior Entry
- Has fireplace: No
Interior area
- Total structure area: 1,608
- Total interior livable area: 1,608 sqft
- Finished area above ground: 1,608
- Finished area below ground: 0
Property
Parking
- Total spaces: 3
- Parking features: Attached, Garage Door Opener, Garage Faces Front
- Attached garage spaces: 3
Features
- Patio & porch: Deck
- Exterior features: Sat Dish Allowed
Lot
- Size: 0.34 Acres
- Dimensions: 75 x 166 x 84 x 166
- Features: City Limits, City Lot, Level
Details
- Additional structures: None
- Parcel number: 58830051100000000
- Other equipment: See Remarks
Construction
Type & style
- Home type: SingleFamily
- Architectural style: French Provincial,Traditional
- Property subtype: Single Family Residence
Materials
- Frame, Stone & Frame
- Roof: Composition
Condition
- Under Construction
- New construction: Yes
- Year built: 2025
Details
- Builder model: The 804 Plan
- Builder name: Corwood Homes, LLC.
Utilities & green energy
- Sewer: Public Sewer
- Water: Public
Green energy
- Energy efficient items: Appliances, HVAC, Insulation, Lighting
- Water conservation: Low-Flow Fixtures
Community & HOA
Community
- Security: Smoke Detector(s)
- Subdivision: Bedford Downs
HOA
- Has HOA: No
- HOA name: None
Location
- Region: Lone Jack
Financial & listing details
- Tax assessed value: $35,700
- Annual tax amount: $4,900
- Date on market: 5/22/2025
- Listing terms: Cash,Conventional,FHA,USDA Loan,VA Loan
- Ownership: Private
- Road surface type: Paved
Price history
| Date | Event | Price |
|---|---|---|
| 11/26/2025 | Sold | -- |
Source:  Heartland MLS as distributed by MLS GRID #2551325 Report a problem Heartland MLS as distributed by MLS GRID #2551325 Report a problem | ||
| 11/22/2025 | Pending sale | $518,200+15.2%$322/sqft |
Source: Corwood Homes Report a problem | ||
| 10/26/2025 | Listed for sale | -- |
Source: Corwood Homes Report a problem | ||
| 10/24/2025 | Pending sale | $449,900$280/sqft |
Source: Heartland MLS as distributed by MLS GRID #2551325 Report a problem | ||
| 8/20/2025 | Price change | $449,900+0.6%$280/sqft |
Source: Heartland MLS as distributed by MLS GRID #2551325 Report a problem | ||
| 7/9/2025 | Price change | $447,000-0.1%$278/sqft |
Source: Corwood Homes Report a problem | ||
| 5/22/2025 | Price change | $447,600+0.6%$278/sqft |
Source: Heartland MLS as distributed by MLS GRID #2551325 Report a problem | ||
| 5/12/2025 | Price change | $445,000-1.1%$277/sqft |
Source: Corwood Homes Report a problem | ||
| 4/2/2025 | Price change | $449,900+500.7%$280/sqft |
Source: Corwood Homes Report a problem | ||
| 2/27/2025 | Listed for sale | $74,900+24.8%$47/sqft |
Source: Heartland MLS as distributed by MLS GRID #2533143 Report a problem | ||
| 8/30/2024 | Sold | -- |
Source: Heartland MLS as distributed by MLS GRID #2500893 Report a problem | ||
| 7/23/2024 | Pending sale | $60,000$37/sqft |
Source: Heartland MLS as distributed by MLS GRID #2500893 Report a problem | ||
Public tax history
| Year | Property taxes | Tax assessment |
|---|---|---|
| 2025 | $580 +8.2% | $6,783 0% |
| 2024 | $536 +10.4% | $6,785 |
| 2023 | $485 +15.8% | $6,785 +32.3% |
| 2022 | $419 +2.6% | $5,130 |
| 2021 | $408 +4.5% | $5,130 +12.2% |
| 2020 | $391 +0.5% | $4,573 |
| 2019 | $389 | $4,573 +14190.6% |
| 2018 | $389 | $32 |
Find assessor info on the county website
Neighborhood: 64086
Nearby homes
- $--5 bd3 ba2.6k sqft709 W Solomon Dr, Lone Jack, MO 64086Sold
- $--3 bd2 ba1.6k sqft804 W Rader St, Lone Jack, MO 64086Sold

- $428,2002 bd3 ba1.5k sqft806 W Rader St, Lone Jack, MO 64086Off Market
- $--0.356 Acres714 W Solomon Dr, Lone Jack, MO 64086Sold

- $--4 bd3 ba2.2k sqft802 W Rader St, Lees Summit, MO 64086Sold
- $--0.271 Acres716 W Solomon Dr, Lone Jack, MO 64086Sold
- $--3 bd2 ba1.9k sqft809 W Rader Dr, Harrisonville, MO 64701Sold
- $423,0004 bd4 ba1.8k sqft805 W Jack St, Lone Jack, MO 64086Off Market
Nearby schools
GreatSchools rating
- 5/10Lone Jack Elementary SchoolGrades: PK-5Distance: 1.6 mi
- 4/10Lone Jack High SchoolGrades: 6-12Distance: 2.2 mi
Schools provided by the listing agent
- Elementary: Lone Jack
- Middle: Lone Jack
- High: Lone Jack
Source: Heartland MLS as distributed by MLS GRID. This data may not be complete. We recommend contacting the local school district to confirm school assignments for this home.
Get a cash offer in 3 minutes
Find out how much your home could sell for in as little as 3 minutes with a no-obligation cash offer.
Estimated market value
$523,900
Get a cash offer in 3 minutes
Find out how much your home could sell for in as little as 3 minutes with a no-obligation cash offer.
Estimated market value
$523,900
- Missouri
- Jackson County
- Lone Jack
- 64086
- 805 W Solomon Dr
Nearby cities
Nearby zip codes
Other Lone Jack Topics
