The only fully finished 4-bed 3-bath home in the new North Pointe Addition, this gorgeous property features a primary suite, vaulted ceilings, a gourmet kitchen equipped with soft-close cabinets, granite countertops, included appliances, & a fully finished basement. Offered at one of the lowest prices among the available new builds, this home lacks nothing- not even the backyard fence! Become a part of something big- McCook is growing and thriving, and this new addition is just the start!
For sale
Price cut: $9K (10/7)
$420,000
804 W S St, McCook, NE 69001
4beds
3baths
1,350sqft
Single Family Residence
Built in 2025
10,018 Square Feet Lot
$416,700 Zestimate®
$311/sqft
$-- HOA
What's special
Fully finished basementBackyard fenceGourmet kitchenPrimary suiteVaulted ceilingsGranite countertopsSoft-close cabinets
- 204 days
- 105
- 0
Zillow last checked:
Listing updated:
Listed by:
Amanda G Sackett,
Graham Real Estate
Source: Nebraska Realtors Outstate,MLS#: 36243
Facts & features
Interior
Bedrooms & bathrooms
- Bedrooms: 4
- Bathrooms: 3
Basement
- Area: 1405
Features
- Has basement: Yes
- Has fireplace: No
Interior area
- Total structure area: 2,700
- Total interior livable area: 1,350 sqft
- Finished area above ground: 1,350
Property
Parking
- Total spaces: 3
- Parking features: Attached
- Attached garage spaces: 3
Features
- Waterfront features: None
Lot
- Size: 10,018 Square Feet
Construction
Type & style
- Home type: SingleFamily
- Architectural style: Ranch
- Property subtype: Single Family Residence
Condition
- 1-5 YRS
- New construction: No
- Year built: 2025
Community & HOA
Location
- Region: Mccook
Financial & listing details
- Price per square foot: $311/sqft
- Annual tax amount: $5,075
- Date on market: 3/18/2026
Estimated market value
$416,700
$396,000 - $438,000
$2,225/mo
Price history
| Date | Event | Price |
|---|---|---|
| 10/7/2026 | Price change | $420,000-2.1%$311/sqft |
Source: Nebraska Realtors Outstate #36243 Report a problem | ||
| 7/21/2026 | Price change | $429,000-2.3%$318/sqft |
Source: Nebraska Realtors Outstate #36243 Report a problem | ||
| 3/18/2026 | Listed for sale | $439,000+8.4%$325/sqft |
Source: Nebraska Realtors Outstate #36243 Report a problem | ||
| 4/18/2025 | Listing removed | $405,000$300/sqft |
Source: Nebraska Realtors Outstate #34329 Report a problem | ||
| 4/9/2025 | Contingent | $405,000$300/sqft |
Source: Nebraska Realtors Outstate #34329 Report a problem | ||
| 6/26/2024 | Listed for sale | $405,000$300/sqft |
Source: Nebraska Realtors Outstate #34329 Report a problem | ||
Public tax history
Tax history is unavailable.
Monthly payment
Est. payment
Payment breakdown
Explore the cost of this home by adjusting the details. Changes won't be saved.Climate risks
Neighborhood: 69001

Similar homes
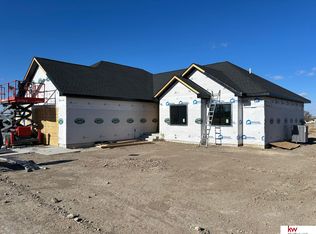
- $298,5002 bd2 ba1.2k sqft1619 W 8th St, McCook, NE 69001For Sale
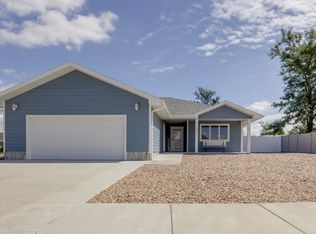 MLS ID #36885, Randy Bauer, MNB Realty, LLC. Nebraska Realtors Outstate
 - $454,0003 bd2 ba1.7k sqft807 W S St, McCook, NE 69001New Construction
 MLS ID #35855, Randy Bauer, MNB Realty, LLC. Nebraska Realtors Outstate
 - $279,0004 bd2 ba1.8k sqft1305 W K St, McCook, NE 69001For Sale
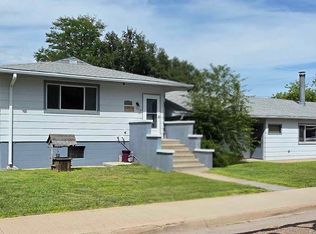 MLS ID #36870, Melanie Goodenberger, Golden Plains Realty. Nebraska Realtors Outstate
 - $315,0004 bd3 ba1.1k sqft71574 Road 380, Mc Cook, NE 69001For Sale
 MLS ID #36773, Katie A Graham, Graham Real Estate. Nebraska Realtors Outstate
