Charming brick home situated on a corner lot with an established flower filled yard. This updated 5 bedroom 2 and 1/2 bath home features newer kitchen and baths with pull out drawers in the cupboards and it is handicap accessible. With a newer furnace, water heater and electrical it provides peace of mind for the next owner. Outside you will enjoy the deck and patio area for relaxing and entertaining and the 26x26 detached garage with an 8 foot door for vehicles, hobbies or storage. Call now 308-340-9719
For sale
Price cut: $31K (9/15)
$308,000
1001 E 4th St, McCook, NE 69001
5beds
3baths
1,513sqft
Single Family Residence
Built in 1951
7,000 Square Feet Lot
$303,400 Zestimate®
$204/sqft
$-- HOA
What's special
Charming brick homeNewer furnaceCorner lotEstablished flower filled yardNewer kitchen and bathsHandicap accessible
- 25 days
- 262
- 8
Zillow last checked:
Listing updated:
Listed by:
Christi Evans,
Golden Plains Realty
Source: Nebraska Realtors Outstate,MLS#: 36902
Facts & features
Interior
Bedrooms & bathrooms
- Bedrooms: 5
- Bathrooms: 3
- Main level bathrooms: 1
- Main level bedrooms: 2
Rooms
- Room types: Office
Primary bedroom
- Level: Main
- Area: 144
- Dimensions: 12 x 12
Bedroom 2
- Level: Main
- Area: 115
- Dimensions: 10 x 11.5
Bedroom 3
- Level: Upper
- Area: 178.5
- Dimensions: 10.5 x 17
Bedroom 4
- Level: Upper
- Area: 237.5
- Dimensions: 9.5 x 25
Bedroom 5
- Level: Basement
- Area: 136
- Dimensions: 8 x 17
Dining room
- Features: Formal, Wood
- Level: Main
- Area: 136.5
- Dimensions: 10.5 x 13
Family room
- Level: Basement
- Area: 250
- Dimensions: 10 x 25
Kitchen
- Area: 142.5
- Dimensions: 9.5 x 15
Living room
- Features: Wood
- Level: Main
- Area: 229.5
- Dimensions: 13.5 x 17
Basement
- Area: 1134
Heating
- Natural Gas
Cooling
- Central Air
Appliances
- Included: Electric Range, Dishwasher, Disposal, Microwave, Some Appliances Incl
- Laundry: In Basement
Features
- Flooring: Wood, Concrete
- Windows: Window Coverings
- Basement: Full,Partially Finished
- Has fireplace: No
Interior area
- Total structure area: 2,647
- Total interior livable area: 1,513 sqft
- Finished area above ground: 1,513
Property
Parking
- Total spaces: 3
- Parking features: Attached, Garage Door Opener
- Attached garage spaces: 3
Features
- Levels: One and One Half
- Patio & porch: Deck
- Fencing: Wood
- Waterfront features: None
Lot
- Size: 7,000 Square Feet
- Features: Auto Sprinkler, Established Yard, Landscaped
Details
- Additional structures: Shed(s)
- Parcel number: 000770200
Construction
Type & style
- Home type: SingleFamily
- Property subtype: Single Family Residence
Materials
- Frame, Brick
- Roof: Comp/Shingle
Condition
- 61+
- New construction: No
- Year built: 1951
Utilities & green energy
- Sewer: Public Sewer
- Water: Public
- Utilities for property: Natural Gas Connected, Electricity Connected
Community & HOA
Community
- Features: Sidewalks
- Security: Smoke Detector(s)
Location
- Region: Mccook
Financial & listing details
- Price per square foot: $204/sqft
- Tax assessed value: $192,940
- Annual tax amount: $2,444
- Date on market: 9/15/2026
- Electric utility on property: Yes
- Road surface type: Paved
Estimated market value
$303,400
$288,000 - $319,000
$1,945/mo
Price history
| Date | Event | Price |
|---|---|---|
| 9/15/2026 | Price change | $308,000-9.1%$204/sqft |
Source: Nebraska Realtors Outstate #36902 Report a problem | ||
| 8/18/2026 | Listed for sale | $339,000+151.1%$224/sqft |
Source: Owner Report a problem | ||
| 12/10/2019 | Sold | $135,000-9.4%$89/sqft |
Source: Public Record Report a problem | ||
| 9/30/2019 | Listed for sale | $149,000$98/sqft |
Source: MNB Realty, LLC #26925 Report a problem | ||
Public tax history
| Year | Property taxes | Tax assessment |
|---|---|---|
| 2025 | $2,444 +1245% | $192,940 +10.6% |
| 2024 | $182 -71.1% | $174,416 |
| 2023 | $628 -75.1% | $174,416 +20.8% |
| 2022 | $2,523 +9.8% | $144,361 +14.4% |
| 2021 | $2,299 +15.2% | $126,170 +21.6% |
| 2020 | $1,995 +7.8% | $103,748 |
| 2019 | $1,851 +9.3% | $103,748 +6% |
| 2018 | $1,693 +77% | $97,872 +9.2% |
| 2017 | $956 -34.6% | $89,596 +5.7% |
| 2016 | $1,462 +7.2% | $84,802 +4.4% |
| 2015 | $1,364 -4.7% | $81,243 |
| 2014 | $1,431 -4.1% | $81,243 +6% |
| 2013 | $1,491 -2.8% | $76,663 |
| 2012 | $1,535 +2.7% | $76,663 |
| 2011 | $1,495 +0.7% | $76,663 |
| 2010 | $1,485 -0.6% | $76,663 |
| 2009 | $1,493 | $76,663 |
Find assessor info on the county website
Monthly payment
Est. payment
Payment breakdown
Explore the cost of this home by adjusting the details. Changes won't be saved.Climate risks
Neighborhood: 69001
Nearby schools
Schools provided by the listing agent
- Elementary: Mccook
- Middle: Mccook
- High: Mccook
Source: Nebraska Realtors Outstate. This data may not be complete. We recommend contacting the local school district to confirm school assignments for this home.
Similar homes
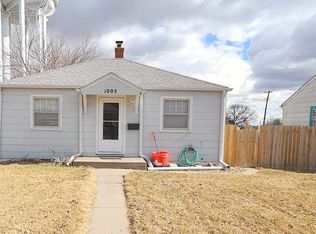
- $284,5005 bd3 ba1.3k sqft306 Apache Dr, McCook, NE 69001For Sale
 MLS ID #36967, Randy Bauer, MNB Realty, LLC. Nebraska Realtors Outstate
 - $279,0004 bd2 ba1.8k sqft1305 W K St, McCook, NE 69001For Sale
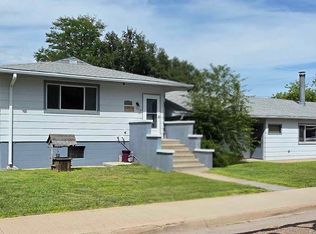 MLS ID #36870, Melanie Goodenberger, Golden Plains Realty. Nebraska Realtors Outstate
 - $255,0004 bd3 ba1.5k sqft1308 W H St, McCook, NE 69001For Sale
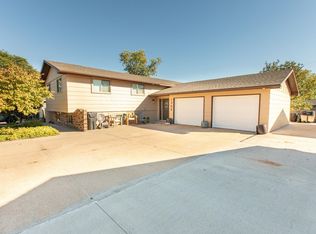 MLS ID #36966, Katie A Graham, Graham Real Estate. Nebraska Realtors Outstate
 - $180,0004 bd2 ba1k sqft1012 E 3rd St, McCook, NE 69001For Sale
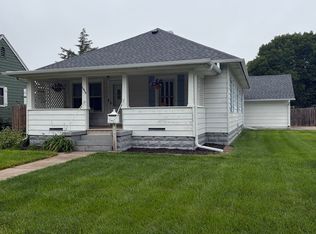 MLS ID #36911, Christi Evans, Golden Plains Realty. Nebraska Realtors Outstate
