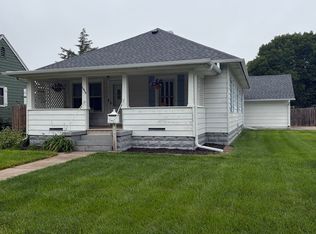
This 4-bedroom, 2-bathroom home has many updates throughout. You'll enjoy the large eat-in kitchen, main floor laundry with extra storage space and tankless water heater. Outside you'll find a 2-car garage, shed and plenty of room for parking extra vehicles or equipment. This home was completely remodeled in 2020 w/ new HVAC, siding, flooring, and more. Give Shalynn a call to schedule your personal tour! (308)737-0413
For sale
Price cut: $5K (8/18)
$154,500
407 W 2nd St, McCook, NE 69001
4beds
2baths
1,348sqft
Single Family Residence
Built in 1900
7,000 Square Feet Lot
$153,300 Zestimate®
$115/sqft
$-- HOA
What's special
Tankless water heaterLarge eat-in kitchenNew hvac
- 212 days
- 136
- 4
Zillow last checked:
Listing updated:
Listed by:
Shalynn Reichert,
Golden Plains Realty
Source: Nebraska Realtors Outstate,MLS#: 36213
Facts & features
Interior
Bedrooms & bathrooms
- Bedrooms: 4
- Bathrooms: 2
- Main level bathrooms: 2
- Main level bedrooms: 4
Primary bedroom
- Level: Main
- Area: 240
- Dimensions: 12 x 20
Bedroom 2
- Level: Main
- Area: 96
- Dimensions: 8 x 12
Bedroom 3
- Level: Main
- Area: 108
- Dimensions: 9 x 12
Bedroom 4
- Level: Main
- Area: 87.1
- Dimensions: 9.25 x 9.42
Dining room
- Features: Kit/Din Combo, Laminate
- Level: Main
- Area: 96
- Dimensions: 8 x 12
Kitchen
- Features: Laminate
- Area: 243.22
- Dimensions: 14.67 x 16.58
Living room
- Features: Carpet
- Level: Main
- Area: 210
- Dimensions: 14 x 15
Basement
- Area: 0
Heating
- Natural Gas
Cooling
- Central Air
Appliances
- Included: Electric Range, Dishwasher, Disposal, Refrigerator, Microwave
- Laundry: Main Level
Features
- Flooring: Laminate, Carpet
- Has basement: No
- Has fireplace: No
Interior area
- Total structure area: 1,348
- Total interior livable area: 1,348 sqft
- Finished area above ground: 1,348
Property
Parking
- Total spaces: 2
- Parking features: Detached
- Garage spaces: 2
Features
- Waterfront features: None
Lot
- Size: 7,000 Square Feet
- Dimensions: 50X140
Details
- Additional structures: Shed(s)
- Parcel number: 000708900
- Zoning: RESIDENTIA
Construction
Type & style
- Home type: SingleFamily
- Architectural style: Ranch
- Property subtype: Single Family Residence
Materials
- Frame, Vinyl Siding
- Roof: Comp/Shingle
Condition
- 61+
- New construction: No
- Year built: 1900
Utilities & green energy
- Sewer: Public Sewer
- Water: Public
- Utilities for property: Natural Gas Connected, Electricity Connected
Community & HOA
Location
- Region: Mccook
Financial & listing details
- Price per square foot: $115/sqft
- Tax assessed value: $129,157
- Annual tax amount: $1,636
- Date on market: 3/10/2026
- Electric utility on property: Yes
- Road surface type: Paved
Estimated market value
$153,300
$146,000 - $161,000
$1,376/mo
Price history
| Date | Event | Price |
|---|---|---|
| 8/18/2026 | Price change | $154,500-3.1%$115/sqft |
Source: Nebraska Realtors Outstate #36213 Report a problem | ||
| 7/28/2026 | Price change | $159,500-1.5%$118/sqft |
Source: Nebraska Realtors Outstate #36213 Report a problem | ||
| 6/11/2026 | Price change | $162,000-1.2%$120/sqft |
Source: Nebraska Realtors Outstate #36213 Report a problem | ||
| 3/10/2026 | Listed for sale | $164,000+9.3%$122/sqft |
Source: Nebraska Realtors Outstate #36213 Report a problem | ||
| 6/30/2022 | Sold | $150,000+3.4%$111/sqft |
Source: Public Record Report a problem | ||
| 3/31/2022 | Listed for sale | $145,000$108/sqft |
Source: Local MLS #30760 Report a problem | ||
Public tax history
| Year | Property taxes | Tax assessment |
|---|---|---|
| 2025 | $1,636 +9.1% | $129,157 +11.6% |
| 2024 | $1,499 -21.3% | $115,726 |
| 2023 | $1,905 +172.1% | $115,726 +188.9% |
| 2022 | $700 +8.3% | $40,054 +12.9% |
| 2021 | $646 -5.2% | $35,469 |
| 2020 | $682 +7.8% | $35,469 |
| 2019 | $633 +28.1% | $35,469 +24.1% |
| 2018 | $494 | $28,570 |
| 2017 | -- | $28,570 |
| 2016 | $493 +2.7% | $28,570 |
| 2015 | $480 -4.7% | $28,570 |
| 2014 | $503 +25.3% | $28,570 +38.4% |
| 2013 | $402 -2.8% | $20,645 |
| 2012 | $413 +2.7% | $20,645 |
| 2011 | $403 +0.7% | $20,645 |
| 2010 | $400 -0.6% | $20,645 |
| 2009 | $402 | $20,645 |
Find assessor info on the county website
Monthly payment
Est. payment
Payment breakdown
Explore the cost of this home by adjusting the details. Changes won't be saved.Climate risks
Neighborhood: 69001
Nearby schools
Schools provided by the listing agent
- Elementary: Mccook Elementary
- Middle: Mccook Jr. High
- High: Mccook Sr. High
Source: Nebraska Realtors Outstate. This data may not be complete. We recommend contacting the local school district to confirm school assignments for this home.
Similar homes
- $150,0003 bd2 ba1.2k sqft913 Westridge Pkwy, McCook, NE 69001For Sale
 MLS ID #36470, Courtney Pollmann, Graham Real Estate. Nebraska Realtors Outstate
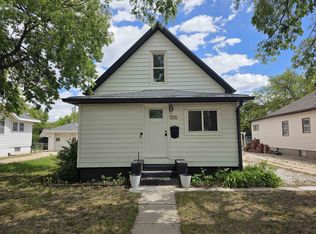
 - $180,0004 bd2 ba1k sqft1012 E 3rd St, McCook, NE 69001For Sale
 MLS ID #36911, Christi Evans, Golden Plains Realty. Nebraska Realtors Outstate
 - $140,0003 bd2 ba1.8k sqft407 E 5th St, McCook, NE 69001For Sale
 MLS ID #36621, Scott Wesch, MNB Realty, LLC. Nebraska Realtors Outstate
 - $188,0004 bd3 ba1.2k sqft1105 W 2nd St, McCook, NE 69001For Sale
 MLS ID #36444, Melanie Goodenberger, Golden Plains Realty. Nebraska Realtors Outstate
