Recently updated, this 3 bed, 2 bath home has maintained its character with original hardwood floors and built-in storage throughout. The main floor features an open living/dining area, kitchen, and bedroom. Upstairs offers a spacious open area ideal for a primary bedroom, sitting area, office space, or additional storage. Finished basement includes a second living area, non-conforming bedroom, bath/laundry, and storage space. Fenced yard and detached garage. New HVAC in 2025. Call Courtney at 308-340-6094
For sale
Price cut: $10K (6/19)
$162,900
913 Westridge Pkwy, McCook, NE 69001
3beds
2baths
1,214sqft
:
Get pre-qualified$1,107/mo
Single Family Residence
Built in 1951
8,256 Square Feet Lot
$157,700 Zestimate®
$134/sqft
$-- HOA
What's special
Fenced yardDetached garageRecently updatedOriginal hardwood floorsNew hvacBuilt-in storage throughout
- 87 days |
- 150 |
- 7 |
Zillow last checked:
Listing updated:
Listed by:
Courtney Pollmann,
Graham Real Estate
Source: Nebraska Realtors Outstate,MLS#: 36470
Facts & features
Interior
Bedrooms & bathrooms
- Bedrooms: 3
- Bathrooms: 2
- Main level bathrooms: 1
- Main level bedrooms: 1
Primary bedroom
- Level: Upper
- Area: 300
- Dimensions: 25 x 12
Bedroom 2
- Level: Main
- Area: 107.25
- Dimensions: 11.92 x 9
Bedroom 3
- Level: Basement
- Area: 80
- Dimensions: 10 x 8
Dining room
- Features: Liv/Din Combo, Wood
- Level: Main
- Area: 168
- Dimensions: 14 x 12
Family room
- Features: Carpet
- Level: Basement
- Area: 240
- Dimensions: 16 x 15
Kitchen
- Features: Tile
- Area: 90
- Dimensions: 9 x 10
Living room
- Features: Wood
- Level: Main
- Area: 120
- Dimensions: 10 x 12
Basement
- Area: 694
Heating
- Natural Gas
Cooling
- Central Air
Appliances
- Included: Electric Range, Dishwasher, Refrigerator, Microwave, Appliances Negotiable, Water Heater
- Laundry: In Basement
Features
- Flooring: Wood, Carpet, Tile, Concrete
- Basement: Partial,Finished
- Has fireplace: No
Interior area
- Total structure area: 1,908
- Total interior livable area: 1,214 sqft
- Finished area above ground: 1,214
Property
Parking
- Total spaces: 1
- Parking features: Detached
- Garage spaces: 1
Features
- Exterior features: Rain Gutters
- Fencing: Chain Link
- Waterfront features: None
Lot
- Size: 8,256 Square Feet
- Features: Auto Sprinkler, Landscaped
Details
- Parcel number: 001710100
- Zoning: Res
Construction
Type & style
- Home type: SingleFamily
- Architectural style: Bungalow
- Property subtype: Single Family Residence
Materials
- Frame
- Roof: Comp/Shingle
Condition
- 41-60 YRS
- New construction: No
- Year built: 1951
Utilities & green energy
- Sewer: Public Sewer
- Water: Public
- Utilities for property: Natural Gas Connected, Electricity Connected
Community & HOA
Location
- Region: Mccook
Financial & listing details
- Price per square foot: $134/sqft
- Tax assessed value: $96,875
- Annual tax amount: $1,574
- Date on market: 5/8/2026
- Electric utility on property: Yes
Estimated market value
$157,700
$150,000 - $166,000
$1,069/mo
Price history
| Date | Event | Price |
|---|---|---|
| 6/19/2026 | Price change | $162,900-5.8%$134/sqft |
Source: Nebraska Realtors Outstate #36470 Report a problem | ||
| 5/8/2026 | Listed for sale | $172,900+0.5%$142/sqft |
Source: Nebraska Realtors Outstate #36470 Report a problem | ||
| 5/6/2026 | Listing removed | -- |
Source: Owner Report a problem | ||
| 5/2/2026 | Price change | $172,000-4.7%$142/sqft |
Source: Owner Report a problem | ||
| 4/11/2026 | Listed for sale | $180,500+28.9%$149/sqft |
Source: Owner Report a problem | ||
| 8/5/2025 | Listing removed | -- |
Source: Owner Report a problem | ||
| 4/14/2025 | Price change | $140,000-1.1%$115/sqft |
Source: Owner Report a problem | ||
| 2/28/2025 | Listed for sale | $141,500$117/sqft |
Source: Owner Report a problem | ||
| 2/19/2025 | Listing removed | -- |
Source: Owner Report a problem | ||
| 11/14/2024 | Listed for sale | $141,500$117/sqft |
Source: Owner Report a problem | ||
Public tax history
| Year | Property taxes | Tax assessment |
|---|---|---|
| 2024 | $1,276 -12.9% | $96,875 +8.8% |
| 2023 | $1,465 +2.2% | $89,007 +8.5% |
| 2022 | $1,434 +9% | $82,026 +13.6% |
| 2021 | $1,315 -5.2% | $72,176 |
| 2020 | $1,388 +5.5% | $72,176 -2.1% |
| 2019 | $1,315 +3.2% | $73,728 |
| 2018 | $1,275 +86.9% | $73,728 |
| 2017 | $682 -40.5% | $73,728 +11% |
| 2016 | $1,146 +2.7% | $66,448 |
| 2015 | $1,115 +6.2% | $66,448 +11.5% |
| 2014 | $1,050 -9.5% | $59,605 |
| 2013 | $1,160 -2.8% | $59,605 |
| 2012 | $1,193 +2.7% | $59,605 |
| 2011 | $1,162 +0.7% | $59,605 |
| 2010 | $1,154 -0.6% | $59,605 |
| 2009 | $1,161 | $59,605 |
Find assessor info on the county website
Monthly payment
Est. payment
Payment breakdown
Explore the cost of this home by adjusting the details. Changes won't be saved.Climate risks
Neighborhood: 69001
Nearby schools
GreatSchools rating
- 7/10Central Elementary SchoolGrades: 4-5Distance: 0.4 mi
- 7/10Mc Cook Junior High SchoolGrades: 6-8Distance: 0.2 mi
- 5/10Mc Cook Senior High SchoolGrades: 9-12Distance: 0.3 mi
Schools provided by the listing agent
- Elementary: Mccook Public Schools
- Middle: Mccook Public Schools
- High: Mccook Public Schools
Source: Nebraska Realtors Outstate. This data may not be complete. We recommend contacting the local school district to confirm school assignments for this home.
- $102,600-- bd1 ba1.1k sqft915 Westridge Pkwy, Mccook, NE 69001Off Market
- $86,7033 bd1 ba945 sqft911 Westridge Pkwy, Mccook, NE 69001Off Market

- $93,8003 bd1 ba864 sqft909 Westridge Pkwy, Mccook, NE 69001Off Market
- $158,1003 bd2 ba970 sqft4 Georgia Ct, Mccook, NE 69001Off Market
- $123,2002 bd1 ba801 sqft3 Georgia Ct, Mccook, NE 69001Off Market
- $139,2002 bd1 ba960 sqft701 W J St, Mccook, NE 69001Off Market
- $95,0002 bd1 ba745 sqft907 Westridge Pkwy, Mccook, NE 69001Sold
- $214,0004 bd2 ba970 sqft5 Georgia Ct, Mccook, NE 69001Off Market
A local agent can set up tours, give advice and negotiate with sellers.
Similar homes

- $160,0004 bd2 ba884 sqft812 Missouri Ave, McCook, NE 69001For Sale
 MLS ID #36685, Christi Evans, Golden Plains Realty. Nebraska Realtors Outstate
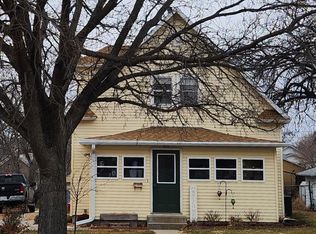
 - $159,5004 bd2 ba1.3k sqft407 W 2nd St, McCook, NE 69001For Sale
 MLS ID #36213, Shalynn Reichert, Golden Plains Realty. Nebraska Realtors Outstate
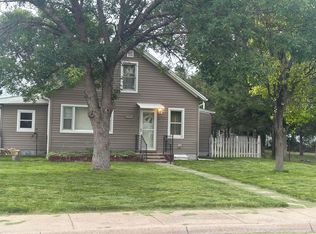
 - $155,0003 bd2 ba1.1k sqft608 W 2nd St, McCook, NE 69001For Sale
 MLS ID #36049, Leeann Mccarty, Golden Plains Realty. Nebraska Realtors Outstate
 - $185,0003 bd1 ba1.2k sqft1106 Missouri Ave, McCook, NE 69001For Sale
 MLS ID #36651, Shannon Woitaszewski, Golden Plains Realty. Nebraska Realtors Outstate
 - $155,0002 bd2 ba776 sqft107 W O St, McCook, NE 69001For SaleMLS ID #36737, Bobby Gaulke, MNB Realty, LLC. Nebraska Realtors Outstate
- $188,0004 bd3 ba1.2k sqft1105 W 2nd St, McCook, NE 69001For SaleMLS ID #36444, Melanie Goodenberger, Golden Plains Realty. Nebraska Realtors Outstate
- $185,0002 bd1 ba1.1k sqft207 W 11th St, McCook, NE 69001For SaleMLS ID #36618, Randy Bauer, MNB Realty, LLC. Nebraska Realtors Outstate
- $235,0006 bd3 ba1.5k sqft508 W 10th St, McCook, NE 69001For SaleMLS ID #36753, Katie A Graham, Graham Real Estate. Nebraska Realtors Outstate
- $239,0003 bd2 ba1.1k sqft1311 W 3rd St, McCook, NE 69001For SaleMLS ID #36331, Shalynn Reichert, Golden Plains Realty. Nebraska Realtors Outstate
- $125,0002 bd1 ba884 sqft1308 W Circle Dr, McCook, NE 69001For SaleMLS ID #36531, Katie A Graham, Graham Real Estate. Nebraska Realtors Outstate
- $230,0003 bd2 ba1.7k sqft701 E 1st St, McCook, NE 69001For SaleMLS ID #36598, Shalynn Reichert, Golden Plains Realty. Nebraska Realtors Outstate
- $215,0005 bd2 ba1.1k sqft1609 W 4th St, McCook, NE 69001For SaleMLS ID #36551, Katie A Graham, Graham Real Estate. Nebraska Realtors Outstate
- $215,0005 bd2 ba1k sqft906 W J St, McCook, NE 69001For SaleMLS ID #36044, Scott Wesch, MNB Realty, LLC. Nebraska Realtors Outstate
- $88,0003 bd2 ba672 sqft206 E I St, McCook, NE 69001For SaleMLS ID #36170, Courtney Pollmann, Graham Real Estate. Nebraska Realtors Outstate
- $110,0002 bd1 ba720 sqft505 W M St, McCook, NE 69001For SaleMLS ID #36532, Katie A Graham, Graham Real Estate. Nebraska Realtors Outstate
- $145,0003 bd2 ba1.4k sqft506 Vermont St, Culbertson, NE 69024For SaleMLS ID #36740, Bobby Gaulke, MNB Realty, LLC. Nebraska Realtors Outstate
- $99,5003 bd2 ba1.3k sqft116 S 6th St, Indianola, NE 69034For SaleMLS ID #36035, Korey Sedlacek, MNB Realty, LLC. Nebraska Realtors Outstate
- $112,0002 bd2 ba1.2k sqft307 Fairpont Ave, Danbury, NE 69026For SaleMLS ID #36564, Melanie Goodenberger, Golden Plains Realty. Nebraska Realtors Outstate
- $99,5003 bd2 ba1.4k sqft213 N 3rd St, Indianola, NE 69034For SaleMLS ID #36482, Katie A Graham, Graham Real Estate. Nebraska Realtors Outstate
