Looking for a low-maintenance home you can move into and start enjoying right away? This charming property delivers—with a durable metal exterior and roof, updated windows, a newly drywalled basement, and beautifully renovated kitchen and bathrooms. Other bonuses you'll enjoy will be the updated PEX plumbing, and water softener. Designed for easy living, it offers both comfort and convenience. Don’t miss your chance to see it in person—call our agents today at 308-345-4108 to schedule your private tour.
For sale
$188,000
1105 W 2nd St, McCook, NE 69001
4beds
3baths
1,244sqft
Single Family Residence
Built in 1913
7,000 Square Feet Lot
$186,800 Zestimate®
$151/sqft
$-- HOA
What's special
Water softenerNewly drywalled basementBeautifully renovated kitchenUpdated windowsUpdated pex plumbing
- 159 days
- 95
- 4
Zillow last checked:
Listing updated:
Listed by:
Melanie Goodenberger,
Golden Plains Realty
Source: Nebraska Realtors Outstate,MLS#: 36444
Facts & features
Interior
Bedrooms & bathrooms
- Bedrooms: 4
- Bathrooms: 3
- Main level bathrooms: 1
- Main level bedrooms: 1
Primary bedroom
- Level: Upper
- Area: 301.75
- Dimensions: 12.75 x 23.67
Bedroom 2
- Level: Main
- Area: 113.22
- Dimensions: 9.92 x 11.42
Bedroom 3
- Level: Basement
- Area: 149.5
- Dimensions: 11.5 x 13
Bedroom 4
- Level: Basement
- Area: 140
- Dimensions: 9.33 x 15
Dining room
- Features: Kit/Din Combo, Laminate
- Level: Main
- Area: 83.06
- Dimensions: 8.67 x 9.58
Family room
- Level: Basement
Kitchen
- Features: Laminate
- Area: 140
- Dimensions: 11.67 x 12
Living room
- Features: Wood, Laminate
- Level: Main
- Area: 185.17
- Dimensions: 11 x 16.83
Basement
- Area: 748
Heating
- Natural Gas
Cooling
- Central Air
Appliances
- Included: Electric Range, Dishwasher, Refrigerator, Microwave, Water Softener Owned
- Laundry: In Basement
Features
- Flooring: Laminate, Wood
- Basement: Full
- Has fireplace: No
Interior area
- Total structure area: 1,992
- Total interior livable area: 1,244 sqft
- Finished area above ground: 1,244
Property
Parking
- Total spaces: 1
- Parking features: Detached
- Garage spaces: 1
Features
- Levels: One and One Half
- Fencing: Chain Link
- Waterfront features: None
Lot
- Size: 7,000 Square Feet
- Dimensions: 50x140
Details
- Parcel number: 001213900
- Zoning: Res
Construction
Type & style
- Home type: SingleFamily
- Property subtype: Single Family Residence
Materials
- Frame, Metal Siding
- Roof: Metal
Condition
- 61+
- New construction: No
- Year built: 1913
Utilities & green energy
- Sewer: Public Sewer
- Water: Public
- Utilities for property: Natural Gas Connected, Electricity Connected
Community & HOA
Location
- Region: Mccook
Financial & listing details
- Price per square foot: $151/sqft
- Tax assessed value: $161,680
- Annual tax amount: $2,048
- Date on market: 5/1/2026
- Electric utility on property: Yes
Estimated market value
$186,800
$177,000 - $196,000
$1,783/mo
Price history
| Date | Event | Price |
|---|---|---|
| 7/6/2026 | Price change | $188,000-5.1%$151/sqft |
Source: Nebraska Realtors Outstate #36444 Report a problem | ||
| 5/1/2026 | Listed for sale | $198,000+19.6%$159/sqft |
Source: Nebraska Realtors Outstate #36444 Report a problem | ||
| 9/13/2022 | Listing removed | -- |
Source: Local MLS Report a problem | ||
| 8/18/2022 | Price change | $165,500-4.1%$133/sqft |
Source: Local MLS #30914 Report a problem | ||
| 5/16/2022 | Price change | $172,500-11.5%$139/sqft |
Source: Local MLS #30914 Report a problem | ||
| 5/2/2022 | Listed for sale | $195,000+747.8%$157/sqft |
Source: Local MLS #30914 Report a problem | ||
| 1/18/2022 | Sold | $23,000$18/sqft |
Source: Public Record Report a problem | ||
Public tax history
| Year | Property taxes | Tax assessment |
|---|---|---|
| 2025 | $2,048 -3% | $161,680 -0.4% |
| 2024 | $2,112 -19.5% | $162,358 +1.9% |
| 2023 | $2,624 +260.3% | $159,380 +282.5% |
| 2022 | $728 +8.4% | $41,664 +13% |
| 2021 | $672 -5.2% | $36,869 |
| 2020 | $709 +7.8% | $36,869 |
| 2019 | $658 -7.9% | $36,869 -10.8% |
| 2018 | $714 +851.7% | $41,311 +6.9% |
| 2017 | $75 -88.1% | $38,631 +5.2% |
| 2016 | $633 +6.9% | $36,722 +4.1% |
| 2015 | $592 -4.7% | $35,275 |
| 2014 | $621 -5.6% | $35,275 +4.3% |
| 2013 | $658 -2.8% | $33,833 |
| 2012 | $677 +2.7% | $33,833 |
| 2011 | $660 +0.7% | $33,833 |
| 2010 | $655 -0.6% | $33,833 |
| 2009 | $659 | $33,833 |
Find assessor info on the county website
Monthly payment
Est. payment
Payment breakdown
Explore the cost of this home by adjusting the details. Changes won't be saved.Climate risks
Neighborhood: 69001
Nearby schools
Schools provided by the listing agent
- Elementary: Mccook
- Middle: Mccook
- High: Mccook
Source: Nebraska Realtors Outstate. This data may not be complete. We recommend contacting the local school district to confirm school assignments for this home.
Similar homes
- $180,0004 bd2 ba1k sqft1012 E 3rd St, McCook, NE 69001For Sale
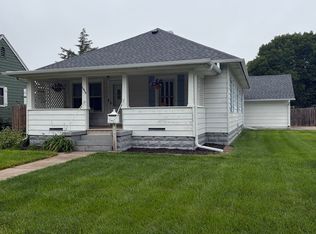 MLS ID #36911, Christi Evans, Golden Plains Realty. Nebraska Realtors Outstate
 - $185,0004 bd2 ba1.1k sqft1106 Westridge Pkwy, McCook, NE 69001For Sale
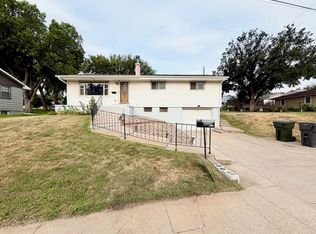 MLS ID #36771, Scott Wesch, MNB Realty, LLC. Nebraska Realtors Outstate
 - $175,0003 bd1 ba1.2k sqft1106 Missouri Ave, McCook, NE 69001For Sale
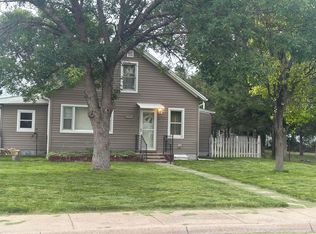 MLS ID #36651, Shannon Woitaszewski, Golden Plains Realty. Nebraska Realtors Outstate
 - $154,5004 bd2 ba1.3k sqft407 W 2nd St, McCook, NE 69001For Sale
 MLS ID #36213, Shalynn Reichert, Golden Plains Realty. Nebraska Realtors Outstate
