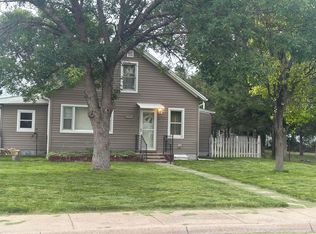
Spacious 5-bed, 2-bath home offering over 2,100 sq ft of living space with 1,056 sq ft on the main level and a full 1,056 sq ft basement. Features include a new roof, updated windows, and an attached garage. Conveniently located near the junior and senior high schools, this home offers a flexible layout, great storage, and room to grow. Listing agent is related to the Sellers.
Contingent
$215,000
906 W J St, McCook, NE 69001
5beds
2baths
1,056sqft
Single Family Residence
Built in 1969
-- sqft lot
$211,800 Zestimate®
$204/sqft
$-- HOA
What's special
Attached garageFlexible layoutGreat storageUpdated windowsNew roof
- 277 days
- 8
- 0
Zillow last checked:
Listing updated:
Listed by:
Scott Wesch,
MNB Realty, LLC
Source: Nebraska Realtors Outstate,MLS#: 36044
Facts & features
Interior
Bedrooms & bathrooms
- Bedrooms: 5
- Bathrooms: 2
- Main level bathrooms: 1
- Main level bedrooms: 3
Primary bedroom
- Level: Main
- Area: 146.81
- Dimensions: 12.58 x 11.67
Bedroom 2
- Level: Main
- Area: 116.14
- Dimensions: 9.42 x 12.33
Bedroom 3
- Level: Main
- Area: 104.25
- Dimensions: 11.58 x 9
Bedroom 4
- Level: Basement
- Area: 142
- Dimensions: 11.83 x 12
Bedroom 5
- Level: Basement
- Area: 94
- Dimensions: 7.83 x 12
Dining room
- Features: Vinyl
- Level: Main
- Area: 98.44
- Dimensions: 11.25 x 8.75
Family room
- Features: Carpet
- Level: Basement
- Area: 260.67
- Dimensions: 23 x 11.33
Kitchen
- Features: Vinyl
- Area: 108.5
- Dimensions: 14 x 7.75
Living room
- Features: Wood
- Level: Main
- Area: 218.5
- Dimensions: 19 x 11.5
Basement
- Area: 1056
Heating
- Natural Gas
Cooling
- Central Air
Appliances
- Included: Electric Range, Dishwasher, Disposal, Refrigerator, Microwave, Range Hood, Electric Water Heater, Humidifier
- Laundry: In Basement, Electric Dryer Hookup
Features
- Flooring: Vinyl, Carpet, Wood
- Basement: Full,Partially Finished
- Has fireplace: No
Interior area
- Total structure area: 2,112
- Total interior livable area: 1,056 sqft
- Finished area above ground: 1,056
Property
Parking
- Total spaces: 2
- Parking features: Attached, Garage Door Opener
- Attached garage spaces: 2
Features
- Waterfront features: None
Lot
- Features: Established Yard
Details
- Parcel number: 001194700
- Zoning: RES
Construction
Type & style
- Home type: SingleFamily
- Architectural style: Ranch
- Property subtype: Single Family Residence
Materials
- Wood Siding
- Roof: Asphalt
Condition
- 41-60 YRS
- New construction: No
- Year built: 1969
Utilities & green energy
- Sewer: Public Sewer
- Water: Public
- Utilities for property: Natural Gas Connected, Electricity Connected
Community & HOA
Community
- Features: Sidewalks
- Security: Smoke Detector(s)
Location
- Region: Mccook
Financial & listing details
- Price per square foot: $204/sqft
- Tax assessed value: $174,771
- Annual tax amount: $2,840
- Date on market: 1/9/2026
- Electric utility on property: Yes
- Road surface type: Paved
Estimated market value
$211,800
$201,000 - $222,000
$1,595/mo
Price history
| Date | Event | Price |
|---|---|---|
| 8/6/2026 | Contingent | $215,000$204/sqft |
Source: Nebraska Realtors Outstate #36044 Report a problem | ||
| 7/2/2026 | Price change | $215,000-6.5%$204/sqft |
Source: Nebraska Realtors Outstate #36044 Report a problem | ||
| 5/8/2026 | Price change | $230,000-4.2%$218/sqft |
Source: Nebraska Realtors Outstate #36044 Report a problem | ||
| 1/9/2026 | Listed for sale | $240,000$227/sqft |
Source: Nebraska Realtors Outstate #36044 Report a problem | ||
Public tax history
| Year | Property taxes | Tax assessment |
|---|---|---|
| 2025 | $2,214 -6.2% | $174,771 |
| 2024 | $2,360 +3.3% | $174,771 +26% |
| 2023 | $2,283 +0.7% | $138,694 +6.9% |
| 2022 | $2,267 +9.1% | $129,710 +13.7% |
| 2021 | $2,078 -5.2% | $114,043 |
| 2020 | $2,193 +9.1% | $114,043 +1.2% |
| 2019 | $2,010 +3.2% | $112,657 |
| 2018 | $1,948 +43.8% | $112,657 |
| 2017 | $1,355 -23.7% | $112,657 +9.4% |
| 2016 | $1,776 +2.7% | $102,988 |
| 2015 | $1,729 +6% | $102,988 +11.3% |
| 2014 | $1,631 -9.5% | $92,568 |
| 2013 | $1,801 -2.8% | $92,568 |
| 2012 | $1,853 +12% | $92,568 +9.1% |
| 2011 | $1,654 +0.7% | $84,841 |
| 2010 | $1,643 -0.6% | $84,841 |
| 2009 | $1,653 | $84,841 |
Find assessor info on the county website
Monthly payment
Est. payment
Payment breakdown
Explore the cost of this home by adjusting the details. Changes won't be saved.Climate risks
Neighborhood: 69001
Nearby schools
Schools provided by the listing agent
- Elementary: Mccook
- Middle: Mccook
- High: Mccook
Source: Nebraska Realtors Outstate. This data may not be complete. We recommend contacting the local school district to confirm school assignments for this home.
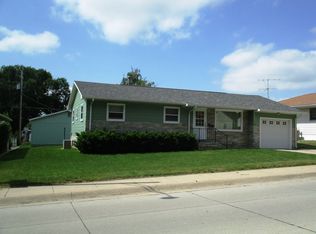
Similar homes
- $185,0004 bd2 ba1.1k sqft1106 Westridge Pkwy, McCook, NE 69001For Sale
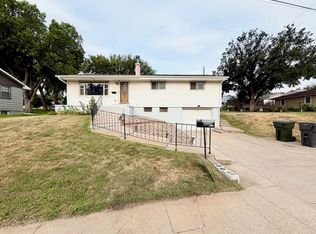 MLS ID #36771, Scott Wesch, MNB Realty, LLC. Nebraska Realtors Outstate
 - $255,0004 bd3 ba1.5k sqft1308 W H St, McCook, NE 69001For Sale
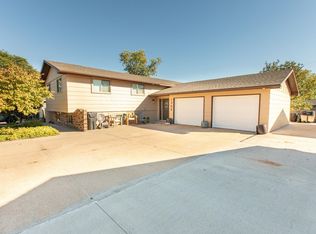 MLS ID #36966, Katie A Graham, Graham Real Estate. Nebraska Realtors Outstate
 - $188,0004 bd3 ba1.2k sqft1105 W 2nd St, McCook, NE 69001For Sale
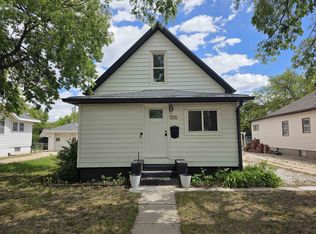 MLS ID #36444, Melanie Goodenberger, Golden Plains Realty. Nebraska Realtors Outstate
 - $175,0003 bd1 ba1.2k sqft1106 Missouri Ave, McCook, NE 69001For Sale
 MLS ID #36651, Shannon Woitaszewski, Golden Plains Realty. Nebraska Realtors Outstate
