Welcome home to this spacious 4-bedroom, 3-bath home offering comfort, functionality, & room to grow. The inviting floor plan flows into a beautiful addition, where abundant windows fill the space with lots of natural light. Enjoy the finished basement, lots of storage, 2 laundry areas, plus a walk-in pantry in the kitchen. The home features a new water main, fenced in backyard, 2-car garage with workshop area, and ample parking for vehicles, boats, or campers. Call Graham Real Estate to schedule a tour!
For sale
$255,000
1308 W H St, McCook, NE 69001
4beds
3baths
1,548sqft
Single Family Residence
Built in 1976
9,240 Square Feet Lot
$253,600 Zestimate®
$165/sqft
$-- HOA
What's special
Fenced in backyardFinished basementLots of storageBeautiful additionInviting floor plan
- 7 days
- 174
- 7
Likely to sell faster than
Zillow last checked:
Listing updated:
Listed by:
Katie A Graham,
Graham Real Estate,
Cole Graham,
Graham Real Estate
Source: Nebraska Realtors Outstate,MLS#: 36966
Facts & features
Interior
Bedrooms & bathrooms
- Bedrooms: 4
- Bathrooms: 3
- Main level bathrooms: 2
- Main level bedrooms: 3
Rooms
- Room types: Master Bathroom, Workshop
Primary bedroom
- Level: Main
- Area: 180
- Dimensions: 15 x 12
Bedroom 2
- Level: Main
- Area: 96
- Dimensions: 8 x 12
Bedroom 3
- Level: Main
- Area: 121
- Dimensions: 11 x 11
Bedroom 4
- Level: Basement
- Area: 94.5
- Dimensions: 9 x 10.5
Dining room
- Features: Formal, Laminate
- Level: Main
- Area: 251.17
- Dimensions: 11.42 x 22
Family room
- Features: Carpet
- Level: Basement
- Area: 264
- Dimensions: 22 x 12
Kitchen
- Features: Pantry, Laminate
- Area: 193.5
- Dimensions: 9 x 21.5
Living room
- Features: Laminate
- Level: Main
- Area: 226.67
- Dimensions: 11.33 x 20
Basement
- Area: 1152
Heating
- Electric
Cooling
- Central Air
Appliances
- Included: Electric Range, Dishwasher, Disposal, Refrigerator, Electric Hookups, Electric Water Heater, Water Heater
- Laundry: In Basement, Electric Dryer Hookup
Features
- Flooring: Laminate, Carpet
- Windows: Blinds
- Basement: Full,Finished
- Has fireplace: No
Interior area
- Total structure area: 2,700
- Total interior livable area: 1,548 sqft
- Finished area above ground: 1,548
Property
Parking
- Total spaces: 2
- Parking features: Attached, Garage Door Opener
- Attached garage spaces: 2
Features
- Levels: Tri Level
- Fencing: Wood
- Waterfront features: None
Lot
- Size: 9,240 Square Feet
- Dimensions: 77x120
- Features: Auto Sprinkler, Established Yard
Details
- Parcel number: 001150100
- Zoning: RES
Construction
Type & style
- Home type: SingleFamily
- Property subtype: Single Family Residence
Materials
- Frame, Hardboard
- Roof: Comp/Shingle
Condition
- 41-60 YRS
- New construction: No
- Year built: 1976
Utilities & green energy
- Sewer: Public Sewer
- Water: Public
- Utilities for property: Electricity Connected
Community & HOA
Community
- Features: Sidewalks
- Security: Smoke Detector(s)
Location
- Region: Mccook
Financial & listing details
- Price per square foot: $165/sqft
- Tax assessed value: $191,158
- Annual tax amount: $2,421
- Date on market: 10/6/2026
- Electric utility on property: Yes
- Road surface type: Paved
Estimated market value
$253,600
$241,000 - $266,000
$1,380/mo
Price history
| Date | Event | Price |
|---|---|---|
| 10/6/2026 | Listed for sale | $255,000+112.5%$165/sqft |
Source: Nebraska Realtors Outstate #36966 Report a problem | ||
| 11/21/2011 | Sold | $120,000+10.1%$78/sqft |
Source: Public Record Report a problem | ||
| 10/29/2007 | Sold | $109,000$70/sqft |
Source: Public Record Report a problem | ||
Public tax history
| Year | Property taxes | Tax assessment |
|---|---|---|
| 2025 | $2,422 -2.1% | $191,158 +2.5% |
| 2024 | $2,474 -9% | $186,585 +12.9% |
| 2023 | $2,720 +0.6% | $165,210 +6.8% |
| 2022 | $2,703 +9.5% | $154,652 +14.1% |
| 2021 | $2,469 -5.2% | $135,501 |
| 2020 | $2,605 +15.1% | $135,501 +6.8% |
| 2019 | $2,263 +3.2% | $126,857 |
| 2018 | $2,194 +37% | $126,857 |
| 2017 | $1,601 -19.9% | $126,857 +9.4% |
| 2016 | $1,999 +2.7% | $115,952 |
| 2015 | $1,946 -2.3% | $115,952 +2.5% |
| 2014 | $1,993 -9.5% | $113,135 |
| 2013 | $2,201 -2.8% | $113,135 |
| 2012 | $2,265 +12.1% | $113,135 +9.2% |
| 2011 | $2,021 +0.7% | $103,650 |
| 2010 | $2,007 -0.6% | $103,650 |
| 2009 | $2,019 | $103,650 |
Find assessor info on the county website
Monthly payment
Est. payment
Payment breakdown
Explore the cost of this home by adjusting the details. Changes won't be saved.Climate risks
Neighborhood: 69001
Nearby schools
Schools provided by the listing agent
- Elementary: Mccook Elementary
- Middle: Mccook Jr High
- High: Mccook Sr High
Source: Nebraska Realtors Outstate. This data may not be complete. We recommend contacting the local school district to confirm school assignments for this home.
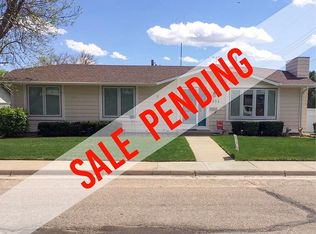
Similar homes
- $279,0004 bd2 ba1.8k sqft1305 W K St, McCook, NE 69001For Sale
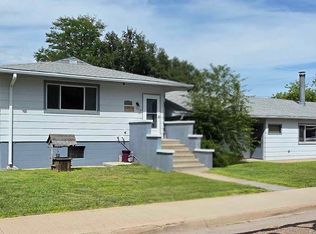 MLS ID #36870, Melanie Goodenberger, Golden Plains Realty. Nebraska Realtors Outstate
 - $284,5005 bd3 ba1.3k sqft306 Apache Dr, McCook, NE 69001For Sale
 MLS ID #36967, Randy Bauer, MNB Realty, LLC. Nebraska Realtors Outstate
 - $315,0004 bd3 ba1.1k sqft71574 Road 380, Mc Cook, NE 69001For Sale
 MLS ID #36773, Katie A Graham, Graham Real Estate. Nebraska Realtors Outstate
 - $185,0004 bd2 ba1.1k sqft1106 Westridge Pkwy, McCook, NE 69001For Sale
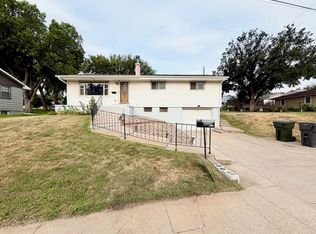 MLS ID #36771, Scott Wesch, MNB Realty, LLC. Nebraska Realtors Outstate
