Discover the surprising space and charm of this remarkably roomy home featuring 2+2NC bedrooms, 3 baths, beautiful oak hardwood floors, abundant natural light, a walk-out basement, and a double detached garage. Backing up to the Frenchman Creek, you'll enjoy a peaceful setting with plenty of nature right outside your door. Relax or entertain on the covered back patio while taking in the tranquil surroundings. Recent updates include LP siding, new windows, chain-link fencing, flooring, and so much more!
For sale
$260,000
507 Vermont St, Culbertson, NE 69024
4beds
3baths
2,070sqft
Single Family Residence
Built in 1953
0.27 Acres Lot
$258,500 Zestimate®
$126/sqft
$-- HOA
What's special
Tranquil surroundingsRemarkably roomy homeCovered back patioDouble detached garageWalk-out basementBeautiful oak hardwood floorsAbundant natural light
- 25 days
- 170
- 13
Zillow last checked:
Listing updated:
Listed by:
Melanie Goodenberger,
Golden Plains Realty
Source: Nebraska Realtors Outstate,MLS#: 36893
Facts & features
Interior
Bedrooms & bathrooms
- Bedrooms: 4
- Bathrooms: 3
- Main level bathrooms: 2
- Main level bedrooms: 2
Rooms
- Room types: Master Bathroom
Primary bedroom
- Level: Main
- Area: 240
- Dimensions: 15 x 16
Bedroom 2
- Level: Main
- Area: 159
- Dimensions: 12 x 13.25
Bedroom 3
- Level: Basement
- Area: 189.06
- Dimensions: 13.75 x 13.75
Bedroom 4
- Level: Basement
- Area: 252
- Dimensions: 12 x 21
Dining room
- Features: Liv/Din Combo, Laminate
- Level: Main
- Area: 259.5
- Dimensions: 14.42 x 18
Kitchen
- Features: Laminate
- Length: 11
Living room
- Features: Wood
- Level: Main
- Area: 309.42
- Dimensions: 11.75 x 26.33
Basement
- Area: 1606
Heating
- Electric
Cooling
- Central Air
Appliances
- Included: Electric Range, Dishwasher, Refrigerator, Microwave, Electric Water Heater
- Laundry: In Basement
Features
- Flooring: Laminate, Wood
- Basement: Partial,Partially Finished
- Number of fireplaces: 1
- Fireplace features: One, Electric, Living Room
Interior area
- Total structure area: 3,676
- Total interior livable area: 2,070 sqft
- Finished area above ground: 2,070
Property
Parking
- Total spaces: 2
- Parking features: Detached, Garage Door Opener
- Garage spaces: 2
Features
- Patio & porch: Covered
- Fencing: Chain Link
- Waterfront features: None
Lot
- Size: 0.27 Acres
- Dimensions: 60x197
Details
- Parcel number: 440002478
- Zoning: Res
Construction
Type & style
- Home type: SingleFamily
- Architectural style: Ranch
- Property subtype: Single Family Residence
Materials
- Frame, Brick
- Roof: Comp/Shingle
Condition
- 61+
- New construction: No
- Year built: 1953
Utilities & green energy
- Sewer: Public Sewer
- Water: Public
- Utilities for property: Electricity Connected
Community & HOA
Location
- Region: Culbertson
Financial & listing details
- Price per square foot: $126/sqft
- Tax assessed value: $208,300
- Annual tax amount: $2,663
- Date on market: 9/14/2026
- Electric utility on property: Yes
Estimated market value
$258,500
$246,000 - $271,000
Not available
Price history
| Date | Event | Price |
|---|---|---|
| 9/14/2026 | Listed for sale | $260,000+20.9%$126/sqft |
Source: Nebraska Realtors Outstate #36893 Report a problem | ||
| 8/16/2024 | Listing removed | $215,000$104/sqft |
Source: Nebraska Realtors Outstate #34521 Report a problem | ||
| 8/13/2024 | Listed for sale | $215,000+7.5%$104/sqft |
Source: Nebraska Realtors Outstate #34521 Report a problem | ||
| 7/3/2023 | Listing removed | -- |
Source: Nebraska Realtors Outstate #31947 Report a problem | ||
| 5/22/2023 | Price change | $199,995-7%$97/sqft |
Source: Nebraska Realtors Outstate #31947 Report a problem | ||
| 12/1/2022 | Listed for sale | $215,000$104/sqft |
Source: Local MLS #31947 Report a problem | ||
Public tax history
| Year | Property taxes | Tax assessment |
|---|---|---|
| 2025 | $2,664 +3.5% | $208,300 +10.1% |
| 2024 | $2,574 -12.1% | $189,150 +7.5% |
| 2023 | $2,929 -3.2% | $176,030 +1% |
| 2022 | $3,025 +0.6% | $174,255 +4.3% |
| 2021 | $3,008 -6.9% | $167,010 |
| 2020 | $3,231 +16.4% | $167,010 +8.9% |
| 2018 | $2,775 +18.1% | $153,315 |
| 2017 | $2,350 -8.4% | $153,315 +8% |
| 2016 | $2,566 -18% | $141,915 -7.5% |
| 2014 | $3,128 -4.9% | $153,360 |
| 2013 | $3,290 | $153,360 +46% |
| 2010 | -- | $105,055 |
Find assessor info on the county website
Monthly payment
Est. payment
Payment breakdown
Explore the cost of this home by adjusting the details. Changes won't be saved.Climate risks
Neighborhood: 69024
Nearby schools
Schools provided by the listing agent
- Elementary: Hitchcock County
- Middle: Hitchcock County
- High: Hitchcock County
Source: Nebraska Realtors Outstate. This data may not be complete. We recommend contacting the local school district to confirm school assignments for this home.
Similar homes
- $300,0003 bd2 ba1.5k sqft71854 Road 374, Culbertson, NE 69024For Sale
 MLS ID #36150, Christi Evans, Golden Plains Realty. Nebraska Realtors Outstate
 - $255,0004 bd3 ba1.5k sqft1308 W H St, McCook, NE 69001For Sale
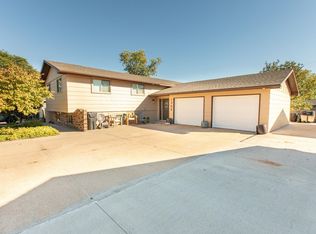 MLS ID #36966, Katie A Graham, Graham Real Estate. Nebraska Realtors Outstate
 - $279,0004 bd2 ba1.8k sqft1305 W K St, McCook, NE 69001For Sale
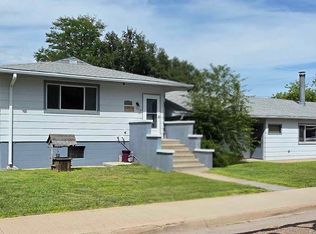 MLS ID #36870, Melanie Goodenberger, Golden Plains Realty. Nebraska Realtors Outstate
 - $315,0004 bd3 ba1.1k sqft71574 Road 380, Mc Cook, NE 69001For Sale
 MLS ID #36773, Katie A Graham, Graham Real Estate. Nebraska Realtors Outstate
