Move-in ready and full of charm in the heart of Goose Creek! This cozy 3 Bedroom, 2.5 Bathroom home offers approximately 1,480 sq ft with a functional layout perfect for everyday living. The bright kitchen features ample cabinet space and overlooks the spacious living and dining areas. Major updates include a NEW roof in 2024 and NEW HVAC in 2023 for added piece of mind. Upstairs you'll find all bedrooms including a comfortable large primary suite with vaulted ceiling and private bath. Enjoy the huge fenced in backyard with plenty of room to entertain, pets, or play.
Renters pay utilities
Basic terms
Property: 804 W Saltash Aly, Goose Creek, SC 29445
Landlords: Maryam Jalili and Muneeb Makhdoom
Rent: $2,500/month
Due: 4th of each month
Lease: Fixed term, but the start and end dates are currently blank
If the tenant stays after the lease with your consent, it becomes month-to-month with 30 days' notice.
he tenant pays all utilities, including:
Electricity
Water/sewer
Gas, if applicable
Trash
Internet/cable/phone
The tenant must transfer utilities into their name by the move-in date and provide confirmation within 3 business days.
House for rent
Single family residence
Available now
Cats, small dogs OK
Air conditioner, central air
Hookups laundry
Attached garage parking
Forced air, heat pump
What's special
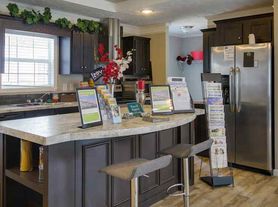
Bright kitchenAmple cabinet space
- 45 days |
- -- |
- -- |
Zillow last checked:
Listing updated:
Travel times
Facts & features
Interior
Bedrooms & bathrooms
- Bedrooms: 3
- Bathrooms: 3
- Full bathrooms: 2
- 1/2 bathrooms: 1
Heating
- Forced Air, Heat Pump
Cooling
- Air Conditioner, Central Air
Appliances
- Included: Dishwasher, Freezer, Microwave Oven, Oven, Refrigerator
- Laundry: Hookups
Features
- Flooring: Carpet, Hardwood
Interior area
- Total interior livable area: 1,480 sqft
Property
Parking
- Parking features: Attached, Garage
- Has attached garage: Yes
- Details: Contact manager
Details
- Additional structures: Garage(s)
- Parcel number: 2340201038
Construction
Type & style
- Home type: SingleFamily
- Property subtype: Single Family Residence
Community & HOA
Location
- Region: Goose Creek
Financial & listing details
- Lease term: 1 Year
Price history
| Date | Event | Price |
|---|---|---|
| 10/10/2026 | Price change | $2,400-4%$2/sqft |
Source: Zillow Rentals Report a problem | ||
| 9/6/2026 | Listed for rent | $2,500$2/sqft |
Source: Zillow Rentals Report a problem | ||
| 7/30/2026 | Sold | $318,000-2.2%$215/sqft |
Source:  CTMLS #26015015 Report a problem CTMLS #26015015 Report a problem | ||
| 7/14/2026 | Pending sale | $325,000$220/sqft |
Source:  NextHome #26015015 Report a problem NextHome #26015015 Report a problem | ||
| 6/20/2026 | Price change | $325,000-3%$220/sqft |
Source: CTMLS #26015015 Report a problem | ||
| 6/5/2026 | Price change | $334,900-1.4%$226/sqft |
Source: CTMLS #26015015 Report a problem | ||
| 5/23/2026 | Listed for sale | $339,500+4.8%$229/sqft |
Source: CTMLS #26015015 Report a problem | ||
| 4/30/2024 | Sold | $324,000$219/sqft |
Source: CTMLS #24007060 Report a problem | ||
| 3/29/2024 | Contingent | $324,000$219/sqft |
Source: CTMLS #24007060 Report a problem | ||
| 3/21/2024 | Listed for sale | $324,000+33.3%$219/sqft |
Source: CTMLS #24007060 Report a problem | ||
| 11/5/2020 | Sold | $243,000-0.8%$164/sqft |
Source: CTMLS #20023382 Report a problem | ||
| 9/29/2020 | Pending sale | $244,999$166/sqft |
Source: Brand Name Real Estate #20023382 Report a problem | ||
| 9/17/2020 | Price change | $244,999-0.8%$166/sqft |
Source: Brand Name Real Estate #20023382 Report a problem | ||
| 9/12/2020 | Price change | $246,999-1.2%$167/sqft |
Source: Brand Name Real Estate #20023382 Report a problem | ||
| 8/23/2020 | Listed for sale | $250,000+78.6%$169/sqft |
Source: Brand Name Real Estate #20023382 Report a problem | ||
| 8/3/2006 | Sold | $140,000+12.1%$95/sqft |
Source: Public Record Report a problem | ||
| 10/17/2002 | Sold | $124,900$84/sqft |
Source: Public Record Report a problem | ||
Neighborhood: 29445
Nearby apartments for rent



Similar homes for rent


- Special offer! $200 off 1st month's rent, if you sign a 12 month lease by 10/30/2026Expires October 30, 2026