Skip main navigation
Closed
  • $940,000

    804 W Wolfram St #1S, Chicago, IL 60657

    3beds
    --sqft
    Condominium, Duplex, Single Family Residence
    Built in 2004
    -- sqft lot
    $1,099,800 Zestimate®
    $--/sqft
    $4,747 Estimated rent

    Home value

    $1,099,800

    $946,000 - $1.29M

    $4,747/mo

    Zestimate® history
    Loading
    Loading...

    Owner options

    List your home for rent

    $4,747/mo

    Rent Zestimate®

    Find your next renter with Zillow Rental Manager. Plus, with online applications, you can quickly screen prospective tenants – for free.

    Learn more

    $4,747/mo

    Rent Zestimate®

    Refinance and save

    $7,034/mo

    Est. payment

    Refinancing to a lower rate could help reduce your monthly payments and save thousands over the life of the loan.

    See today's rates

    $7,034/mo

    Est. payment

    Explore your selling options

    Work with a Zillow partner agent

    Leverage their expertise and Zillow's premium Showcase listings to get your home seen by more buyers.

    Get started

    List with your own agent

    Get your home in front of millions of buyers by listing it on Zillow.

    Learn how to do it

    Sell it yourself

    Take full control of how buyers see your home on Zillow by listing For Sale by Owner (FSBO).

    List your home

    What's special

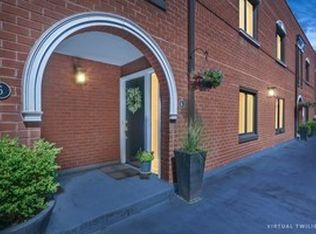
    Tucked away on a charming, highly sought-after tree-lined street where vibrant Lincoln Park and East Lakeview converge, this move-in-ready 3-bedroom, 2.5-bathroom home awaits its new owners! TWO expansive & separated living areas, both wired for surround sound, make this home an entertainer's dream. On the upper level, an open-concept living and dining space perfect for hosting year-round gatherings. Adjoined is the gourmet kitchen with oversized quartz countertops, stainless steel farm sink and Bosch appliances including a brand new Bosch dishwasher (May 2023), . The upstairs seamlessly extends to a versatile private outdoor deck off the kitchen, ideal for soaking in the southern exposure sunshine. Back inside you'll discover a newly-renovated powder room with custom herringbone marble tile. The primary bedroom offers a roomy walk-in closet with custom shelving and a massive ensuite bathroom with dual vanities, a large tub and a steam shower. Upon entering the lower level, a second living space is revealed- equipped with a ceiling-mounted projector & remote-controlled screen for the ultimate family movie nights. Also featured are a beverage/wine fridge, a cozy gas fireplace, and a wall of elegant built-ins. Rounding out the lower level are two sizable bedrooms, a full bathroom, generous storage space, and a laundry room outfitted with brand new, top-of-the-line GE washer & dryer. Additional features & upgrades include: 2023-installed double-pane LOWe windows, beautiful architectural doorway arches, crown molding, luxury window treatments, modern light fixtures, and a freshly painted private garage with built-in shelving. Extra parking is available via the curb cut driveway too. With the highly-rated Alcott school within walking distance and an array of shops, restaurants, and public transport options nearby, 804 W Wolfram Unit 1S perfectly blends sophistication, comfort, and convenience, offering a welcoming haven to call home.

    Zillow last checked:

    Listing updated:

    Listing courtesy of:

    Vincent Anzalone 312-242-1000,

    Dream Town Real Estate,

    Amanda Lee Finck,

    Dream Town Real Estate

    Bought with:

    Elizabeth Lothamer

    @properties Christie's International Real Estate

    Source: MRED as distributed by MLS GRID,MLS#: 11812421MLS Logo

    Facts & features

    Interior

    Bedrooms & bathrooms
    • Bedrooms: 3
    • Bathrooms: 3
    • Full bathrooms: 2
    • 1/2 bathrooms: 1
    Primary bedroom
    • Features: Flooring (Hardwood), Bathroom (Full)
    • Level: Main
    • Area: 240 Square Feet
    • Dimensions: 16X15
    Bedroom 2
    • Features: Flooring (Carpet)
    • Level: Lower
    • Area: 192 Square Feet
    • Dimensions: 16X12
    Bedroom 3
    • Features: Flooring (Carpet)
    • Level: Lower
    • Area: 176 Square Feet
    • Dimensions: 16X11
    Breakfast room
    • Features: Flooring (Hardwood)
    • Level: Main
    • Area: 132 Square Feet
    • Dimensions: 12X11
    Dining room
    • Features: Flooring (Carpet)
    • Level: Lower
    • Area: 114 Square Feet
    • Dimensions: 6X19
    Kitchen
    • Features: Kitchen (Island, Breakfast Room), Flooring (Hardwood)
    • Level: Main
    • Area: 253 Square Feet
    • Dimensions: 11X23
    Laundry
    • Features: Flooring (Porcelain Tile)
    • Level: Lower
    • Area: 35 Square Feet
    • Dimensions: 7X5
    Living room
    • Features: Flooring (Carpet)
    • Level: Lower
    • Area: 304 Square Feet
    • Dimensions: 16X19
    Sitting room
    • Features: Flooring (Hardwood)
    • Level: Main
    • Area: 144 Square Feet
    • Dimensions: 12X12
    Heating
    • Natural Gas, Forced Air
    Cooling
    • Central Air
    Features
    • Basement: None
    • Number of fireplaces: 1
    • Fireplace features: Gas Log, Family Room
    Interior area
    • Total structure area: 0

    Property

    Parking
    • Total spaces: 1
    • Parking features: Garage Door Opener, Tandem, Garage, On Site, Garage Owned, Detached
    • Garage spaces: 1
    • Has uncovered spaces: Yes
    Accessibility
    • Accessibility features: No Disability Access
    Details
    • Parcel number: 14292260541002
    • Special conditions: None

    Construction

    Type & style
    • Home type: Condo
    • Property subtype: Condominium, Duplex, Single Family Residence
    Materials
    • Brick
    Condition
    • New construction: No
    • Year built: 2004

    Utilities & green energy

    • Sewer: Public Sewer
    • Water: Lake Michigan

    Community & neighborhood

    Location
    • Region: Chicago

    HOA & financial

    HOA
    • Has HOA: Yes
    • HOA fee: $424 monthly
    • Amenities included: None
    • Services included: Water, Exterior Maintenance, Lawn Care, Scavenger, Snow Removal

    Other

    Other facts
    • Listing terms: Cash
    • Ownership: Condo

    Price history

    DateEventPrice
    7/28/2023Sold$940,000
    Source: MRED as distributed by MLS GRID #11812421 Report a problem

    Public tax history

    Tax history is unavailable.

    Neighborhood: Lake View

    Nearby schools

    GreatSchools rating
    Schools provided by the listing agent
    • Elementary: Alcott Elementary School
    • Middle: Alcott Elementary School
    • High: Lincoln Park High School
    • District: 299

    Source: MRED as distributed by MLS GRID. This data may not be complete. We recommend contacting the local school district to confirm school assignments for this home.

    Get a cash offer in 3 minutes
    Find out how much your home could sell for in as little as 3 minutes with a no-obligation cash offer.
    Estimated market value
    $1,099,800
    Get a cash offer in 3 minutes
    Find out how much your home could sell for in as little as 3 minutes with a no-obligation cash offer.
    Estimated market value
    $1,099,800