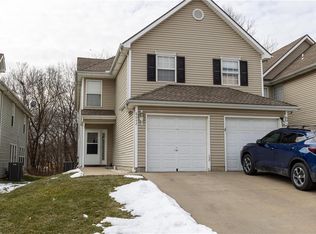
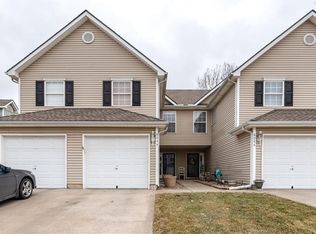
Welcome home to this 3-bedroom, 2.5-bath townhome in the desirable Brighton Woods neighborhood! This move-in-ready rental-home features stainless steel appliances, granite countertops, window treatments, modern lighting, and luxury vinyl plank flooring, plus fresh paint and brand-new carpet throughout.
Enter on the first floor through the attached single-car garage or the front entry foyer. The kitchen and living room are bright and welcoming with plenty of natural light. A sliding glass door off the living room leads to a patio and small yard that backs to a wooded area, providing a private and peaceful setting.
Upstairs, you'll find the spacious primary bedroom with an en-suite bathroom, including a walk-in shower and walk-in closet. The hallway includes a washer and dryer (included), and two additional bedrooms are connected by a Jack-and-Jill bathroom, each with its own generously sized closet.
Rental Details:
- Rent: $1,775/month
- Available: February
- Lease term: 12 months
- Prefer no pets
- Non-smoking property
- Optional: Washer & Dryer included for a $25 per month appliance fee
- Attached 1-car garage
- HOA covers lawn care, exterior maintenance, snow removal
- Tenant responsible for utilities (water, gas, electricity)
Centrally located near Highway 152, just off Brighton, with easy access to shopping, dining, and commuting routes
This townhome offers a great combination of modern finishes, functional layout, low-maintenance living, and a convenient location.
-- We only communicate through Zillow or by phone --
Lease Terms & Rental Requirements
Monthly rent, initial security deposit: $1,825
Minimum lease term: 12 months
Tenant is responsible for all utilities, including electricity, gas, water, and internet
Tenant must be in good standing with local utility providers (Evergy, Spire, KC Water); all prior balances must be paid before service can be established
Household income of at least $5,475/month (3x rent)
Minimum credit score of 650
Non-smoking preferred
No pets preferred
Tenant must comply with all Homeowners Association (HOA) rules and regulations
No prior evictions
Sold
Price Unknown
8040 N Elmwood Ave, Kansas City, MO 64119
3beds
1,789sqft
Townhouse
Built in ----
-- sqft lot
$250,200 Zestimate®
$--/sqft
$2,013 Estimated rent
Home value
$250,200
$233,000 - $268,000
$2,013/mo
Zestimate® history
Owner options
List your home for rent
$2,013/mo
Rent Zestimate®
Find your next renter with Zillow Rental Manager. Plus, with online applications, you can quickly screen prospective tenants – for free.
$2,013/mo
Rent Zestimate®
Refinance and save
Refinancing to a lower rate could help reduce your monthly payments and save thousands over the life of the loan.
Explore your selling options
Work with a Zillow partner agent
Leverage their expertise and Zillow's premium Showcase listings to get your home seen by more buyers.
Get startedList with your own agent
Get your home in front of millions of buyers by listing it on Zillow.
Learn how to do itSell it yourself
Take full control of how buyers see your home on Zillow by listing For Sale by Owner (FSBO).
List your homeWhat's special
Private and peaceful settingGranite countertopsAttached single-car garageModern finishesFresh paintBrand-new carpet throughoutModern lighting
Zillow last checked:
Listing updated:
Source: Zillow Rentals
Facts & features
Interior
Bedrooms & bathrooms
- Bedrooms: 3
- Bathrooms: 3
- Full bathrooms: 3
Heating
- Forced Air
Cooling
- Central Air
Appliances
- Included: Dishwasher, Dryer, Freezer, Microwave, Oven, Refrigerator, Washer
- Laundry: In Unit
Features
- Walk In Closet
- Flooring: Carpet
Interior area
- Total interior livable area: 1,789 sqft
Property
Parking
- Parking features: Attached
- Has attached garage: Yes
- Details: Contact manager
Features
- Exterior features: Electricity not included in rent, Gas not included in rent, Heating system: Forced Air, Internet not included in rent, Lawncare provided, No Utilities included in rent, Snow Removal Provided, Utilities fee required, Walk In Closet, Water not included in rent
Details
- Parcel number: 14119000500700
Construction
Type & style
- Home type: Townhouse
- Property subtype: Townhouse
Community & HOA
Community
- Deposit fee: $1,775
Location
- Region: Kansas City
Financial & listing details
- Tax assessed value: $33,290
- Annual tax amount: $2,623
- Date on market: 1/22/2026
- Date available: 02/02/2026
- Lease term: 1 Year
Price history
| Date | Event | Price |
|---|---|---|
| 3/3/2026 | Listing removed | $1,775$1/sqft |
Source: Zillow Rentals Report a problem | ||
| 2/1/2026 | Price change | $1,775-2.7%$1/sqft |
Source: Zillow Rentals Report a problem | ||
| 1/22/2026 | Listed for rent | $1,825$1/sqft |
Source: Zillow Rentals Report a problem | ||
| 11/18/2025 | Sold | -- |
Source: Public Record Report a problem | ||
| 4/15/2022 | Sold | -- |
Source: | ||

| 3/10/2022 | Pending sale | $190,000$106/sqft |
Source: | ||
| 3/6/2022 | Contingent | $190,000$106/sqft |
Source: | ||
| 3/4/2022 | Listed for sale | $190,000+35.7%$106/sqft |
Source: | ||
| 5/15/2020 | Sold | -- |
Source: | ||
| 4/5/2020 | Pending sale | $140,000$78/sqft |
Source: Keller Williams Northland Prts #2214880 Report a problem | ||
| 4/4/2020 | Listed for sale | $140,000$78/sqft |
Source: Keller Williams Northland Prts #2214880 Report a problem | ||
Public tax history
| Year | Property taxes | Tax assessment |
|---|---|---|
| 2025 | $2,623 +8.8% | $33,290 +11.2% |
| 2024 | $2,412 +0.9% | $29,940 |
| 2023 | $2,391 +6.2% | $29,940 +11.1% |
| 2022 | $2,251 -0.1% | $26,940 |
| 2021 | $2,253 +7.9% | $26,940 +16.6% |
| 2020 | $2,089 | $23,100 0% |
| 2019 | $2,089 +1.9% | $23,104 +8.1% |
| 2018 | $2,050 +13% | $21,380 |
| 2017 | $1,814 | $21,380 +7.5% |
| 2016 | $1,814 | $19,890 |
| 2015 | $1,814 +0% | $19,890 +7.5% |
| 2014 | $1,813 | $18,510 |
| 2013 | -- | $18,510 -5.4% |
| 2012 | -- | $19,570 |
| 2011 | -- | $19,570 -2% |
| 2010 | -- | $19,970 |
| 2009 | -- | $19,970 -13.1% |
| 2007 | -- | $22,990 +3% |
| 2006 | -- | $22,320 |
Find assessor info on the county website
Neighborhood: Shoal Creek
Nearby homes
- $221,4002 bd3 ba1.3k sqft8038 N Elmwood Ave, Kansas City, MO 64119Off Market

- $--3 bd3 ba1.5k sqft8042 N Elmwood Ave, Kansas City, MO 64119Sold

- $210,0002 bd2 ba1.2k sqft8036 N Elmwood Ave, Kansas City, MO 64119Off Market

- $199,4002 bd3 ba1.3k sqft8044 N Elmwood Ave, Kansas City, MO 64119Off Market

- $232,0003 bd2 ba1.5k sqft8034 N Elmwood Ave, Kansas City, MO 64119Off Market
- $208,5002 bd3 ba1.3k sqft8046 N Elmwood Ave, Kansas City, MO 64119Off Market
- $230,4003 bd2 ba1.5k sqft8048 N Elmwood Ave, Kansas City, MO 64119Off Market
- $229,1003 bd3 ba1.3k sqft8032 N Elmwood Ave, Kansas City, MO 64119Off Market
Nearby schools
GreatSchools rating
- 7/10GATEWAY 6TH GRADE CENTERGrades: 6Distance: 1.6 mi
- 7/10Oak Park High SchoolGrades: 9-12Distance: 2.4 mi
- 8/10Chapel Hill Elementary SchoolGrades: K-5Distance: 1.8 mi
Get a cash offer in 3 minutes
Find out how much your home could sell for in as little as 3 minutes with a no-obligation cash offer.
Estimated market value
$250,200
Get a cash offer in 3 minutes
Find out how much your home could sell for in as little as 3 minutes with a no-obligation cash offer.
Estimated market value
$250,200