Welcome to your dream home at 8040 Timberlodge Trail, a beautifully remodeled 3-bedroom, 2-bathroom condo nestled in the heart of Dayton, Ohio. This meticulously upgraded residence offers a perfect blend of modern comfort and classic charm, providing a warm and inviting atmosphere for you and your family.
Upon entering, you'll be greeted by the allure of all-new flooring that flows seamlessly throughout the entire home. The bathrooms have been elegantly remodeled, boasting contemporary fixtures and finishes that exude sophistication. The entire house has been freshly painted, creating a neutral palette that complements any decor style and allows natural light to fill every room, creating an ambiance of airy spaciousness.
The heart of this home, the kitchen, is a culinary enthusiast's delight. It will feature brand-new granite countertops and a suite of top-of-the-line appliances. As a unique offering, we provide an allowance for the new owner to handpick their preferred countertops and appliances, ensuring that the heart of the home reflects their personal style and culinary preferences. Rest assured, the chosen selections will be professionally installed prior to closing, allowing for a seamless transition into your new home.
Beyond the exquisite interiors, 8040 Timberlodge Trail offers the convenience of a prime location. Situated in a tranquil community, you'll enjoy the serenity of suburban living while being in close proximity to all the amenities Dayton has to offer. From shopping and dining to entertainment and outdoor recreation, everything you need is just a stone's throw away.
Don't miss this opportunity to make 8040 Timberlodge Trail your new home. With its exceptional upgrades, prime location, and the flexibility to customize the kitchen to your taste, this property represents the epitome of modern living. Schedule a viewing today and envision the life of comfort and style that awaits you in this exquisite Dayton condo.
Sold for $180,000
$180,000
8040 Timberlodge Trl W, Dayton, OH 45458
3beds
1,660sqft
Condominium
Built in 1979
-- sqft lot
$192,300 Zestimate®
$108/sqft
$1,882 Estimated rent
Home value
$192,300
$177,000 - $208,000
$1,882/mo
Zestimate® history
Owner options
List your home for rent
$1,882/mo
Rent Zestimate®
Find your next renter with Zillow Rental Manager. Plus, with online applications, you can quickly screen prospective tenants – for free.
$1,882/mo
Rent Zestimate®
Refinance and save
$1,544/mo
Est. payment
Refinancing to a lower rate could help reduce your monthly payments and save thousands over the life of the loan.
$1,544/mo
Est. payment
Explore your selling options
Work with a Zillow partner agent
Leverage their expertise and Zillow's premium Showcase listings to get your home seen by more buyers.
Get startedList with your own agent
Get your home in front of millions of buyers by listing it on Zillow.
Learn how to do itSell it yourself
Take full control of how buyers see your home on Zillow by listing For Sale by Owner (FSBO).
List your homeWhat's special
Zillow last checked:
Listing updated:
Listed by:
Kyle Savoie (937)365-0000,
937 Realty
Bought with:
Brenda Spears, 2015003219
Home Experts Realty
Source: DABR MLS,MLS#: 897977 Originating MLS: Dayton Area Board of REALTORS
Originating MLS: Dayton Area Board of REALTORSFacts & features
Interior
Bedrooms & bathrooms
- Bedrooms: 3
- Bathrooms: 2
- Full bathrooms: 2
- Main level bathrooms: 2
Bedroom
- Level: Main
- Dimensions: 13 x 10
Bedroom
- Level: Main
- Dimensions: 15 x 11
Bedroom
- Level: Main
- Dimensions: 14 x 14
Entry foyer
- Level: Main
- Dimensions: 17 x 6
Kitchen
- Level: Main
- Dimensions: 11 x 11
Living room
- Level: Main
- Dimensions: 17 x 17
Office
- Level: Main
- Dimensions: 13 x 10
Heating
- Electric, Heat Pump
Cooling
- Central Air
Appliances
- Included: Dishwasher, Disposal, Range, Refrigerator, Electric Water Heater
Features
- Granite Counters
- Number of fireplaces: 1
- Fireplace features: One, Wood Burning
Interior area
- Total structure area: 1,660
- Total interior livable area: 1,660 sqft
Property
Parking
- Total spaces: 1
- Parking features: Attached, Garage, One Car Garage, Garage Door Opener
- Attached garage spaces: 1
Features
- Levels: One
- Stories: 1
- Patio & porch: Patio
- Exterior features: Fence, Patio
- Fencing: Partial
Details
- Parcel number: O67500040025
- Zoning: Residential
- Zoning description: Residential
Construction
Type & style
- Home type: Condo
- Property subtype: Condominium
Materials
- Frame, Shingle Siding, Wood Siding
- Foundation: Slab
Condition
- Year built: 1979
Utilities & green energy
- Water: Public
- Utilities for property: Sewer Available, Water Available
Community & HOA
Community
- Subdivision: Timberlodge Condo Sec 03
HOA
- Has HOA: Yes
- Services included: Clubhouse, Insurance, Maintenance Grounds, Maintenance Structure, Pool(s), Snow Removal, Trash, Water
- HOA fee: $249 monthly
- HOA name: Apple Property Management, LLC
- HOA phone: 937-291-1740
Location
- Region: Dayton
Financial & listing details
- Price per square foot: $108/sqft
- Tax assessed value: $136,580
- Annual tax amount: $3,212
- Date on market: 10/18/2023
- Date available: 10/19/2023
- Listing terms: Conventional,FHA,VA Loan
Price history
| Date | Event | Price |
|---|---|---|
| 11/17/2023 | Sold | $180,000+20%$108/sqft |
Source:  DABR MLS #897977 Report a problem DABR MLS #897977 Report a problem | ||
| 10/11/2023 | Sold | $150,000$90/sqft |
Source: Public Record Report a problem | ||
| 4/27/2023 | Listing removed | -- |
Source: Owner Report a problem | ||
| 4/20/2023 | Price change | $150,000-3.2%$90/sqft |
Source: Owner Report a problem | ||
| 4/13/2023 | Price change | $155,000+6.9%$93/sqft |
Source: Owner Report a problem | ||
| 4/6/2023 | Listed for sale | $145,000$87/sqft |
Source: Owner Report a problem | ||
Public tax history
| Year | Property taxes | Tax assessment |
|---|---|---|
| 2025 | $3,212 -33.7% | $47,800 |
| 2024 | $4,844 +63.8% | $47,800 |
| 2023 | $2,958 +3.2% | $47,800 +30.4% |
| 2022 | $2,867 -0.3% | $36,650 |
| 2021 | $2,875 +0.1% | $36,650 |
| 2020 | $2,871 -3.8% | $36,650 +7.6% |
| 2019 | $2,984 +11.9% | $34,050 |
| 2018 | $2,666 +1.1% | $34,050 |
| 2017 | $2,637 +7.6% | $34,050 +14.2% |
| 2016 | $2,452 -0.2% | $29,820 |
| 2015 | $2,457 +1.8% | $29,820 |
| 2014 | $2,413 -10.8% | $29,820 -19.1% |
| 2011 | $2,705 +1.8% | $36,840 |
| 2010 | $2,656 +2.1% | $36,840 |
| 2009 | $2,601 +8.6% | $36,840 |
| 2008 | $2,396 | $36,840 |
Find assessor info on the county website
Neighborhood: 45458
Nearby homes
- $163,0002 bd2 ba1.6k sqft8042 Timberlodge Trl, Dayton, OH 45458Off Market

- $217,5003 bd3 ba1.9k sqft8036 Timberlodge Trl, Dayton, OH 45458Off Market
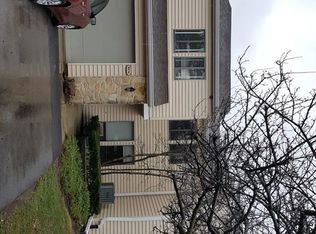
- $194,9002 bd2 ba1.6k sqft8048 Timberlodge Trl W, Dayton, OH 45458Off Market
- $209,2003 bd2 ba1.9k sqft8038 Timberlodge Trl W, Dayton, OH 45458Off Market

- $220,0002 bd2 ba1.6k sqft8046 Timberlodge Trl #25, Dayton, OH 45458Sold
- $229,9002 bd3 ba1.7k sqft8050 Timberlodge Trl, Dayton, OH 45458Sold
- $193,3002 bd2 ba1.5k sqft8106 Timberlodge Trl W, Dayton, OH 45458Off Market
- $194,7002 bd2 ba1.6k sqft8056 W Timberlodge Trl, Dayton, OH 45458Off Market
Nearby schools
GreatSchools rating
- NACenterville Primary Village SouthGrades: PK-1Distance: 0.5 mi
- 8/10Hadley E Watts Middle SchoolGrades: 6-8Distance: 1.2 mi
- 8/10Centerville High SchoolGrades: 9-12Distance: 1.9 mi
Schools provided by the listing agent
- District: Centerville
Source: DABR MLS. This data may not be complete. We recommend contacting the local school district to confirm school assignments for this home.
Get a cash offer in 3 minutes
Find out how much your home could sell for in as little as 3 minutes with a no-obligation cash offer.
Estimated market value
$192,300
Get a cash offer in 3 minutes
Find out how much your home could sell for in as little as 3 minutes with a no-obligation cash offer.
Estimated market value
$192,300
- Ohio
- Montgomery County
- Dayton
- 45458
- 8040 Timberlodge Trl W
Nearby cities
Nearby neighborhoods
Nearby zip codes
Other Dayton Topics
