Skip main navigation
Off market
Street View
  • $1,398,700

    8040 W Progress Cir, Littleton, CO 80123

    4beds
    4,166sqft
    SingleFamily
    Built in 2008
    8,306 Square Feet Lot
    $1,398,700 Zestimate®
    $336/sqft
    $4,882 Estimated rent

    Home value

    $1,398,700

    $1.31M - $1.50M

    $4,882/mo

    Zestimate® history
    Loading
    Loading...

    Owner options

    List your home for rent

    $4,882/mo

    Rent Zestimate®

    Find your next renter with Zillow Rental Manager. Plus, with online applications, you can quickly screen prospective tenants – for free.

    Learn more

    $4,882/mo

    Rent Zestimate®

    Refinance and save

    $8,304/mo

    Est. payment

    Refinancing to a lower rate could help reduce your monthly payments and save thousands over the life of the loan.

    See today's rates

    $8,304/mo

    Est. payment

    Explore your selling options

    Work with a Zillow partner agent

    Leverage their expertise and Zillow's premium Showcase listings to get your home seen by more buyers.

    Get started

    List with your own agent

    Get your home in front of millions of buyers by listing it on Zillow.

    Learn how to do it

    Sell it yourself

    Take full control of how buyers see your home on Zillow by listing For Sale by Owner (FSBO).

    List your home

    What's special

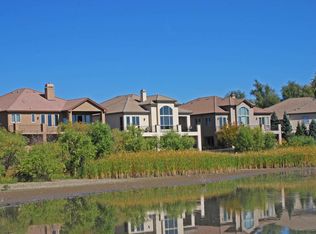
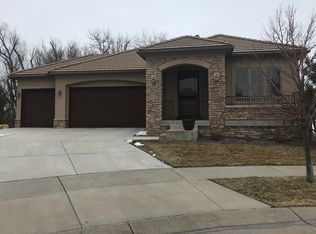
    Welcome to Progress Circle, where Inspired is the best way to describe this elegant 4 Bedroom, 4 Bath Ranch, with a finished full walk-out basement. The ideal cul-de-sac location backing to water with mountain views is unparalleled.The exquisite mosaic tile barrel ceiling adds a permanent work of art to the main hallway, and the Brazilian Ironwood floors that flow throughout the main floor of the home are not to be missed. Hand-trowel finished walls add a sophisticated touch, as do the top of the line finishes evident in each room.The Living Room has a stately gas fireplace, and a full wall window that is the perfect frame for the incredible water view just outside the back deck. There is a generous 11x11 Main Floor Study with a beamed ceiling.You will enjoy the Large Open Kitchen, that is completely appointed with Viking appliances down to the wine refrigerator in the Butler Pantry. The opportunities are endless with the large island, 5-burner gas cooktop and double ovens. Slab granite, tumbled stone backsplash and maple cabinets complete this beautiful and functional room. Private and spacious, the Master Suite shares the impressive view of the water, and has private deck access through French doors. There is a corner gas fireplace, and the spa-quality five-piece Master Bath has a corner jetted tub, oversize shower, marble counter with double sinks, and a tumbled travertine floor. The walk-in closet is richly appointed with dark wood organizers. The same designer finish draws you downstairs to the fabulous walkout basement, where a third gas fireplace, large windows, with a water view, travertine floors, and built-in shelves make the entertainment room comfortable and stylish. A gorgeous full wet bar with stainless appliances and Maple cabinets, along with three secondary bedrooms and two additional baths complete the lower level. Entertaining cannot get easier or more charming with the outdoor kitchen with granite counter and refrigerator, and the covered patio makes entertaining comfortable in any weather. You will love the fire pit and sunken hot tub overlooking the lake, where bird activity abounds. A private gate provides access to the water. The upper level deck offers grand water and mountain views.Beautiful and tranquil, this home has something for everyone. Call my office today for a personal tour of this exquisite home.

    This property is off market, which means it's not currently listed for sale or rent on Zillow. This may be different from what's available on other websites or public sources.
    Facts & features

    Interior

    Bedrooms & bathrooms
    • Bedrooms: 4
    • Bathrooms: 4
    • Full bathrooms: 4
    Heating
    • Forced air, Gas
    Cooling
    • Central
    Appliances
    • Included: Dishwasher, Dryer, Garbage disposal, Microwave, Range / Oven, Refrigerator, Washer
    Features
    • Flooring: Tile, Carpet, Hardwood
    • Basement: Finished
    • Has fireplace: Yes
    Interior area
    • Total interior livable area: 4,166 sqft

    Property

    Parking
    • Parking features: Garage - Attached
    Features
    • Exterior features: Stone, Stucco
    • Has view: Yes
    • View description: Water, Mountain
    • Has water view: Yes
    • Water view: Water
    Lot
    • Size: 8,306 sqft
    Details
    • Parcel number: 5914203011

    Construction

    Type & style
    • Home type: SingleFamily
    Materials
    • Other
    • Roof: Tile
    Condition
    • Year built: 2008

    Community & neighborhood

    Location
    • Region: Littleton

    HOA & financial

    HOA
    • Has HOA: Yes
    • HOA fee: $175 monthly

    Price history

    DateEventPrice
    3/12/2014Sold$849,000-1.3%$204/sqft
    Source: Public Record Report a problem
    1/25/2014Price change$859,950-1.7%$206/sqft
    Source: Hard Charging Homes #1246434 Report a problem
    1/4/2014Price change$875,000-1.1%$210/sqft
    Source: Hard Charging Homes #1246434 Report a problem
    9/25/2013Price change$885,000-1.7%$212/sqft
    Source: Hard Charging Homes #1246434 Report a problem
    8/20/2013Price change$899,950-4.3%$216/sqft
    Source: Hard Charging Homes #1246434 Report a problem
    7/23/2013Price change$939,950-3.6%$226/sqft
    Source: Hard Charging Homes #1246434 Report a problem
    7/3/2013Listed for sale$975,000-12.4%$234/sqft
    Source: Hard Charging Homes #1246434 Report a problem
    12/24/2007Sold$1,113,399$267/sqft
    Source: Public Record Report a problem

    Public tax history

    YearProperty taxesTax assessment
    2025$7,035 +0.5%$83,601 +7.7%
    2024$6,999 +21.3%$77,609
    2023$5,769 -1.4%$77,609 +24.1%
    2022$5,852 +6.8%$62,539 -2.8%
    2021$5,480 $64,338 +6.3%
    2020$5,480 +1.3%$60,512
    2019$5,409 -10.5%$60,512 +8.7%
    2018$6,046 $55,687
    2017$6,046 +7.5%$55,687 +5%
    2016$5,624 $53,017 -0.4%
    2015$5,624 -8.5%$53,240 -1.1%
    2014$6,145 -4.1%$53,854
    2013$6,405 -1.1%$53,854 -6.8%
    2012$6,473 -13.4%$57,769
    2011$7,472 +0.3%$57,769 -15.5%
    2010$7,451 +42.9%$68,360
    2009$5,213 +123.9%$68,360 +32.9%
    2008$2,329 +1.6%$51,430 +123.4%
    2007$2,293 +16.3%$23,020 +3%
    2006$1,971 +13.2%$22,360 +43.8%
    2005$1,741 +305.5%$15,550
    2004$429 -61.5%$15,550 +206.1%
    2003$1,115 +2.4%$5,080 -47.7%
    2002$1,089 $9,720

    Find assessor info on the county website

    Neighborhood: 80123

    Nearby schools

    GreatSchools rating
    Get a cash offer in 3 minutes
    Find out how much your home could sell for in as little as 3 minutes with a no-obligation cash offer.
    Estimated market value
    $1,398,700
    Get a cash offer in 3 minutes
    Find out how much your home could sell for in as little as 3 minutes with a no-obligation cash offer.
    Estimated market value
    $1,398,700