Skip main navigation
Off market
  • $1,339,200

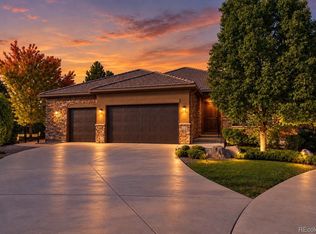
    8045 W Progress Cir, Littleton, CO 80123

    4beds
    4baths
    4,462sqft
    Detached Single Family
    Built in 2007
    9,596 Square Feet Lot
    $1,339,200 Zestimate®
    $300/sqft
    $4,992 Estimated rent

    Home value

    $1,339,200

    $1.26M - $1.43M

    $4,992/mo

    Zestimate® history
    Loading
    Loading...

    Owner options

    List your home for rent

    $4,992/mo

    Rent Zestimate®

    Find your next renter with Zillow Rental Manager. Plus, with online applications, you can quickly screen prospective tenants – for free.

    Learn more

    $4,992/mo

    Rent Zestimate®

    Refinance and save

    $6,431/mo

    Est. payment

    Refinancing to a lower rate could help reduce your monthly payments and save thousands over the life of the loan.

    See today's rates

    $6,431/mo

    Est. payment

    Explore your selling options

    Work with a Zillow partner agent

    Leverage their expertise and Zillow's premium Showcase listings to get your home seen by more buyers.

    Get started

    List with your own agent

    Get your home in front of millions of buyers by listing it on Zillow.

    Learn how to do it

    Sell it yourself

    Take full control of how buyers see your home on Zillow by listing For Sale by Owner (FSBO).

    List your home

    What's special

    Serene views of lake and open space. Ideally situated at the end of the cul-de-sac. Very open floor plan perfect everyday living and for entertaining. The oversized back deck looks out over the lakes and open space and over the beautifully landscaped low maintenance yard, which can be accessed from the family room, generous master suite with large walk-in closet and breakfast room with built-in desk. Gourmet Kitchen includes Viking appliances, oversized island, granite counters, walk-in pantry and butler's serving area with beverage center. Art niches, vaulted ceilings and barrel-vaulted center hall highlight this residence. The lower level walks out from the rec-room and office area. With large windows, this lower level is sunny and inviting like the upstairs! Newer hot water heater, furnace, A.C. and deck. Pella windows with built-in shades. Wired for Cat - 5. Audio main floor and wired for sound in basement. Secluded location and only minutes to shops & easy access around the city.

    This property is off market, which means it's not currently listed for sale or rent on Zillow. This may be different from what's available on other websites or public sources.

    Facts & features

    Interior

    Bedrooms & bathrooms
    • Bedrooms: 4
    • Bathrooms: 4
    Heating
    • Forced air, Electric, Gas
    Cooling
    • Central
    Appliances
    • Included: Dishwasher, Dryer, Garbage disposal, Microwave, Refrigerator, Washer
    • Laundry: Washer/Dryer Included
    Features
    • Kitchen Island, Pantry, Walk-In Closet(s), Double Pane Windows, Breakfast Nook, Master Bath, Built-in Features, Open Floorplan, Master Suite, Eating Space / Kitchen, Vaulted, Exterior Basement Entrance, Five Piece Bath, Smoke Free, Foyer/Entry, Jet Action Tub, Pet Free
    • Flooring: Tile, Carpet, Hardwood
    • Basement: Finished
    • Has fireplace: Yes
    • Fireplace features: Gas/Gas Logs
    Interior area
    • Total interior livable area: 4,462 sqft

    Property

    Parking
    • Parking features: Garage - Attached
    Features
    • Exterior features: Stone, Stucco
    • Has view: Yes
    • View description: Water
    • Has water view: Yes
    • Water view: Water
    Lot
    • Size: 9,596 sqft
    • Features: Adjacent to Open Space
    Details
    • Parcel number: 5914203013
    • Zoning: RES

    Construction

    Type & style
    • Home type: SingleFamily
    • Property subtype: Detached Single Family
    Materials
    • Other
    • Roof: Tile
    Condition
    • Year built: 2007

    Utilities & green energy

    • Sewer: Public Sewer
    • Water: Public

    Community & neighborhood

    Location
    • Region: Littleton

    HOA & financial

    HOA
    • Has HOA: Yes
    • HOA fee: $200 monthly
    • Amenities included: Snow Removal, Common Area Grounds Maintenance, Trash Removal
    • Services included: Snow Removal, Trash Removal, Common Area Grounds Maintenance

    Other

    Other facts
    • Flooring: Wood, Carpet, Tile
    • Sewer: Public Sewer
    • WaterSource: Public
    • Heating: Forced Air, Gas
    • Zoning: RES
    • Appliances: Dishwasher, Garbage Disposal, Double Oven, Electric Cooktop, Convection Oven, Dryer, Washer, Self Cleaning Oven, Smoke Alarm, Refrigerator (Kitchen), Microwave Oven, Refrigerator (Other)
    • ExteriorFeatures: Deck, Sprinkler System, Professional Landscaping, Covered Patio, Front Porch, Exterior Basement Entrance
    • FireplacesTotal: 1
    • AssociationFeeIncludes: Snow Removal, Trash Removal, Common Area Grounds Maintenance
    • ConstructionMaterials: Stone, Stucco
    • PropertySubType: Detached Single Family
    • InteriorFeatures: Kitchen Island, Pantry, Walk-In Closet(s), Double Pane Windows, Breakfast Nook, Master Bath, Built-in Features, Open Floorplan, Master Suite, Eating Space / Kitchen, Vaulted, Exterior Basement Entrance, Five Piece Bath, Smoke Free, Foyer/Entry, Jet Action Tub, Pet Free
    • OpenParkingSpaces: 0
    • AssociationAmenities: Snow Removal, Common Area Grounds Maintenance, Trash Removal
    • Roof: Concrete Tile
    • LaundryFeatures: Washer/Dryer Included
    • LotFeatures: Adjacent to Open Space
    • FireplaceFeatures: Gas/Gas Logs
    • StructureType: Ranch/1 Story
    • AboveGradeFinishedAreaSource: 2231
    • Cooling: Air Conditioning-Central
    • Basement: Exterior Basement Entrance
    • View: River/Lake View

    Price history

    DateEventPrice
    10/16/2019Sold$940,000-5%$211/sqft
    Source: Public Record Report a problem
    8/27/2019Pending sale$989,000$222/sqft
    Source: RE/MAX Cherry Creek #6828042 Report a problem
    7/30/2019Price change$989,000-3.9%$222/sqft
    Source: RE/MAX Cherry Creek #6828042 Report a problem
    7/12/2019Listed for sale$1,029,000+9.1%$231/sqft
    Source: RE/MAX Cherry Creek #6828042 Report a problem
    6/1/2007Sold$942,789$211/sqft
    Source: Public Record Report a problem

    Public tax history

    YearProperty taxesTax assessment
    2025$7,343 +0.5%$86,611 +6.9%
    2024$7,306 +20.6%$81,007
    2023$6,057 -1.4%$81,007 +23.4%
    2022$6,144 +8.1%$65,654 -2.8%
    2021$5,686 $67,544 +7.6%
    2020$5,686 +1.3%$62,786
    2019$5,612 -12.5%$62,786 +6.3%
    2018$6,414 $59,082
    2017$6,414 +9.2%$59,082 +6.6%
    2016$5,877 $55,402
    2015$5,877 -9.4%$55,402 -2.6%
    2014$6,489 -3.8%$56,865
    2013$6,748 -1.1%$56,865 -6.6%
    2012$6,820 -10.1%$60,863
    2011$7,589 +0.3%$60,863 -12.4%
    2010$7,569 +43.6%$69,440
    2009$5,269 +44.7%$69,440 +33.6%
    2008$3,641 +58.8%$51,990 +44.5%
    2007$2,293 +16.3%$35,990 +61%
    2006$1,971 +13.2%$22,360 +43.8%
    2005$1,741 +305.5%$15,550
    2004$429 -61.5%$15,550 +206.1%
    2003$1,115 +2.4%$5,080 -47.7%
    2002$1,089 $9,720

    Find assessor info on the county website

    Neighborhood: 80123

    Nearby schools

    GreatSchools rating
    Schools provided by the listing agent
    • Elementary: Blue Heron
    • Middle: Summit Ridge
    • High: Dakota Ridge
    • District: Jefferson County R-1

    Source: The MLS. This data may not be complete. We recommend contacting the local school district to confirm school assignments for this home.

    Get a cash offer in 3 minutes
    Find out how much your home could sell for in as little as 3 minutes with a no-obligation cash offer.
    Estimated market value
    $1,339,200
    Get a cash offer in 3 minutes
    Find out how much your home could sell for in as little as 3 minutes with a no-obligation cash offer.
    Estimated market value
    $1,339,200