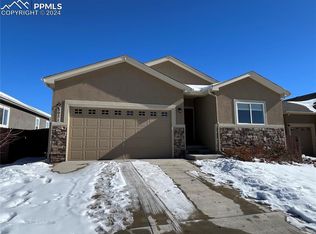
This well-kept home offers an attractive, bright, and open floor plan! Corner lot and cul-de-sac location! As you step through the front door, you are greeted by a beautiful 2-story entry with hardwood flooring that adorns the main level. The spacious eat-in kitchen features granite counter tops, slate appliances (gas range oven), a walk-in pantry, soft close cabinets, ample cabinet storage, and an island with upgraded pendant lighting. The main level also offers a living room, half bath, office with French doors, and a fantastic drop zone perfectly situated between the garage and kitchen that offers a granite counter top and upper and lower cabinetry. The accommodating master bedroom offers an adjoining 5-piece bath with a soaking tub, separate shower, double sinks, granite vanity top, medicine cabinet, and an enormous walk-in closet. A bright loft, three additional bedrooms, linen closet, laundry room with a window, and a full bath providing double sinks, granite, and tile are also on the upper level. The finished basement is comprised of a rec room with recessed lighting and pre-wired for surround sound, a 5th bedroom, linen closet, full bath, and storage rooms. The landscaped backyard features a 11 x 18 covered back patio. Additional features of this home include: central air, recessed lighting, iron spindles, a security system with camera and a video door bell (new buyer must activate service), storage room, CAT 5 wiring, humidifier, ceiling fans, upgraded lighting, overhead garage door openers for all overhead doors, and an automatic sprinkler system in the front yard. Conveniently located near Peterson Air Force Base, the hospital, shopping, and schools. Why build new and pay a lot premium when this beautiful home is ready for you?
This property is not currently displayed as for sale or rent on Zillow. This may be different from what's on other websites or public sources.