Beautifully updated home with 4 bedrooms, 4 bathrooms, and 3 car garage, located on a spacious corner lot. A large covered front porch, front yard with a sprinkler system, and a private backyard with generous concrete patio & privacy fencing provide plenty of outdoor retreats! Step inside to the entryway that welcomes you with hardwood flooring and flows into the light & bright living room. Continue to the dining area which opens into a stunning kitchen complete with granite countertops, a massive center island with sink, stainless steel appliances, 42-inch dark wood cabinets, and a large walk-in pantry. A half bath is conveniently located off the kitchen, along with access to the spacious 3-car garage with built-in shelving and a door to the backyard. Upstairs, new carpet covers the stairs, loft, and all bedrooms. The loft, open and bright, serves as a versatile additional living space. Two large secondary bedrooms, one with a walk-in closet, and a full bathroom which includes a double sink vanity, and a tub/shower combo with a tiled surround and glass accent complete this side of the upper level. The primary suite is a true retreat, with vaulted ceilings, floor to ceiling windows, and ample space for a seating area. It also includes a walk-in closet with built-in cabinetry and granite counters, as well as a luxurious en-suite bathroom with a soaking tub, a walk-in shower, and a double sink vanity with granite countertops. The laundry room, accessible from both the hallway and the primary bathroom, includes the washer & dryer! The finished basement offers new wood laminate flooring throughout the family room and fourth bedroom, which includes an extended double closet. The full basement bathroom features a walk-in shower with glass doors, a granite-top vanity, and gray cabinetry. A utility room with ample storage houses the water heater, sump pump, radon mitigation system, whole-house humidifier, and furnace. Great northern location with access to everything!
Sold for $535,000
$535,000
8091 Barraport Drive, Colorado Springs, CO 80908
4beds
3,280sqft
Single Family Residence
Built in 2018
6,880 Square Feet Lot
$513,200 Zestimate®
$163/sqft
$3,352 Estimated rent
Home value
$513,200
$482,000 - $544,000
$3,352/mo
Zestimate® history
Owner options
List your home for rent
$3,352/mo
Rent Zestimate®
Find your next renter with Zillow Rental Manager. Plus, with online applications, you can quickly screen prospective tenants – for free.
$3,352/mo
Rent Zestimate®
Refinance and save
$3,173/mo
Est. payment
Refinancing to a lower rate could help reduce your monthly payments and save thousands over the life of the loan.
$3,173/mo
Est. payment
Explore your selling options
Work with a Zillow partner agent
Leverage their expertise and Zillow's premium Showcase listings to get your home seen by more buyers.
Get startedList with your own agent
Get your home in front of millions of buyers by listing it on Zillow.
Learn how to do itSell it yourself
Take full control of how buyers see your home on Zillow by listing For Sale by Owner (FSBO).
List your homeWhat's special
Zillow last checked:
Listing updated:
Listed by:
Kay Ely katie.ely77@yahoo.com,
The Cutting Edge
Bought with:
Treasure Davis, 40043774
eXp Realty, LLC
Source: REcolorado as distributed by MLS GRID,MLS#: 7292904
Facts & features
Interior
Bedrooms & bathrooms
- Bedrooms: 4
- Bathrooms: 4
- Full bathrooms: 2
- 3/4 bathrooms: 1
- 1/2 bathrooms: 1
- Main level bathrooms: 1
Primary bedroom
- Description: Bath Adjoins, Carpet, Sitting Area, Walk-In Closet
- Level: Upper
- Area: 266 Square Feet
- Dimensions: 14 x 19
Bedroom
- Description: Carpet, Walk-In Closet
- Level: Upper
- Area: 285 Square Feet
- Dimensions: 15 x 19
Bedroom
- Description: Carpet
- Level: Upper
- Area: 121 Square Feet
- Dimensions: 11 x 11
Bedroom
- Level: Basement
- Area: 144 Square Feet
- Dimensions: 12 x 12
Primary bathroom
- Level: Upper
Bathroom
- Level: Upper
Bathroom
- Level: Basement
Bathroom
- Level: Main
Dining room
- Description: Dining Area, Natural Wood, Walk-Out
- Level: Main
- Area: 192 Square Feet
- Dimensions: 12 x 16
Family room
- Level: Basement
- Area: 154 Square Feet
- Dimensions: 11 x 14
Kitchen
- Description: Counter Top-Stone, Eat-In/Country, Island, Natural Wood
- Level: Main
- Area: 221 Square Feet
- Dimensions: 13 x 17
Laundry
- Level: Upper
Living room
- Description: Carpet
- Level: Main
- Area: 240 Square Feet
- Dimensions: 15 x 16
Loft
- Level: Upper
Heating
- Forced Air
Cooling
- Central Air
Appliances
- Included: Dishwasher, Disposal, Dryer, Microwave, Range, Refrigerator, Washer
Features
- Basement: Full
Interior area
- Total structure area: 3,280
- Total interior livable area: 3,280 sqft
- Finished area above ground: 2,380
- Finished area below ground: 0
Property
Parking
- Total spaces: 3
- Parking features: Garage - Attached
- Attached garage spaces: 3
Features
- Levels: Two
- Stories: 2
- Fencing: Partial
Lot
- Size: 6,880 Square Feet
- Features: Corner Lot, Cul-De-Sac, Level
Details
- Parcel number: 5304204018
- Zoning: PUD AO
- Special conditions: Standard
Construction
Type & style
- Home type: SingleFamily
- Property subtype: Single Family Residence
Materials
- Frame
- Roof: Composition
Condition
- Year built: 2018
Utilities & green energy
- Sewer: Public Sewer
- Water: Public
- Utilities for property: Electricity Connected, Natural Gas Connected
Community & HOA
Community
- Subdivision: Shiloh
HOA
- Has HOA: Yes
- HOA fee: $75 quarterly
- HOA name: Shiloh Mesa
- HOA phone: 719-471-1703
Location
- Region: Colorado Springs
Financial & listing details
- Price per square foot: $163/sqft
- Tax assessed value: $593,235
- Annual tax amount: $2,971
- Date on market: 1/13/2025
- Listing terms: Cash,Conventional,FHA,VA Loan
- Exclusions: Seller's Personal Property, Staging Items
- Ownership: Individual
- Electric utility on property: Yes
- Road surface type: Paved
Price history
| Date | Event | Price |
|---|---|---|
| 3/28/2025 | Sold | $535,000$163/sqft |
Source:  REcolorado as distributed by MLS GRID #7292904 Report a problem REcolorado as distributed by MLS GRID #7292904 Report a problem | ||
| 1/27/2025 | Pending sale | $535,000$163/sqft |
Source: REcolorado as distributed by MLS GRID #7292904 Report a problem | ||
| 1/27/2025 | Contingent | $535,000$163/sqft |
Source:  elevateMLS #1794593 Report a problem elevateMLS #1794593 Report a problem | ||
| 1/18/2025 | Price change | $535,000-1.8%$163/sqft |
Source: elevateMLS #1794593 Report a problem | ||
| 1/10/2025 | Price change | $545,000-0.9%$166/sqft |
Source: elevateMLS #1794593 Report a problem | ||
| 12/20/2024 | Listed for sale | $550,000-1.8%$168/sqft |
Source: elevateMLS #1794593 Report a problem | ||
| 12/3/2024 | Listing removed | $560,000$171/sqft |
Source: elevateMLS #2757692 Report a problem | ||
| 11/13/2024 | Listed for sale | $560,000-3.4%$171/sqft |
Source: elevateMLS #2757692 Report a problem | ||
| 10/27/2024 | Listing removed | $580,000$177/sqft |
Source: elevateMLS #2757692 Report a problem | ||
| 10/23/2024 | Price change | $580,000-1.7%$177/sqft |
Source: elevateMLS #2757692 Report a problem | ||
| 10/17/2024 | Listed for sale | $590,000+8.3%$180/sqft |
Source: elevateMLS #2757692 Report a problem | ||
| 9/27/2024 | Listing removed | $545,000$166/sqft |
Source: elevateMLS #9807956 Report a problem | ||
| 9/20/2024 | Price change | $545,000-2.5%$166/sqft |
Source: elevateMLS #9807956 Report a problem | ||
| 8/23/2024 | Listed for sale | $559,000+11.4%$170/sqft |
Source: elevateMLS #9807956 Report a problem | ||
| 7/21/2023 | Listing removed | -- |
Source: Zillow Rentals Report a problem | ||
| 7/10/2023 | Listed for rent | $2,695$1/sqft |
Source: Zillow Rentals Report a problem | ||
| 2/14/2023 | Listing removed | -- |
Source: Zillow Rentals Report a problem | ||
| 1/26/2023 | Listed for rent | $2,695+3.9%$1/sqft |
Source: Zillow Rentals Report a problem | ||
| 8/22/2022 | Listing removed | -- |
Source: Zillow Rental Manager Report a problem | ||
| 8/5/2022 | Price change | $2,595-5.6%$1/sqft |
Source: Zillow Rental Manager Report a problem | ||
| 7/28/2022 | Price change | $2,750-1.8%$1/sqft |
Source: Zillow Rental Manager Report a problem | ||
| 7/19/2022 | Price change | $2,800-3.4%$1/sqft |
Source: Zillow Rental Manager Report a problem | ||
| 7/16/2022 | Listed for rent | $2,900$1/sqft |
Source: Zillow Rental Manager Report a problem | ||
| 7/12/2022 | Sold | $502,000+0.6%$153/sqft |
Source: Public Record Report a problem | ||
| 6/19/2022 | Price change | $499,000-3.1%$152/sqft |
Source: elevateMLS #1857173 Report a problem | ||
| 6/12/2022 | Price change | $515,000-2.8%$157/sqft |
Source: elevateMLS #1857173 Report a problem | ||
| 6/10/2022 | Listed for sale | $530,000+30.9%$162/sqft |
Source: elevateMLS #1857173 Report a problem | ||
| 9/22/2020 | Sold | $405,000+22.5%$123/sqft |
Source: Public Record Report a problem | ||
| 1/4/2019 | Sold | $330,545$101/sqft |
Source: Public Record Report a problem | ||
Public tax history
| Year | Property taxes | Tax assessment |
|---|---|---|
| 2024 | $2,971 +18.3% | $39,750 +8.5% |
| 2023 | $2,511 -19.2% | $36,620 +41.2% |
| 2022 | $3,107 | $25,940 -2.8% |
| 2021 | -- | $26,680 +16.3% |
| 2020 | $2,865 -4.1% | $22,950 |
| 2019 | $2,989 +4019.6% | $22,950 +81.1% |
| 2018 | $73 -95.6% | $12,670 +2084.5% |
| 2017 | $1,660 | $580 |
Find assessor info on the county website
Neighborhood: Falcon
Nearby homes
- $553,9005 bd3 ba2.3k sqft8111 Barraport Dr, Colorado Springs, CO 80908Off Market
- $590,1004 bd3 ba2.8k sqft8071 Barraport Dr, Colorado Springs, CO 80908Off Market
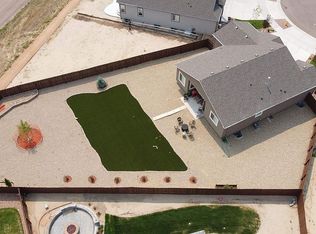
- $556,5004 bd3 ba1.7k sqft8061 Barraport Dr, Colorado Springs, CO 80908Off Market
- $518,2004 bd3 ba2.6k sqft8121 Barraport Dr, Colorado Springs, CO 80908Off Market
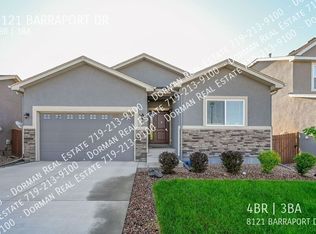
- $520,1003 bd2 ba2.3k sqft8051 Barraport Dr, Colorado Springs, CO 80908Off Market
- $568,0005 bd3 ba2.3k sqft8261 Moorebank Dr, Colorado Springs, CO 80908Off Market
- $612,7005 bd5 ba3.4k sqft8041 Barraport Dr, Colorado Springs, CO 80908Off Market
- $540,6005 bd3 ba1.7k sqft8110 Barraport Dr, Colorado Springs, CO 80908Off Market
Nearby schools
GreatSchools rating
- 6/10Inspiration View Elementary SchoolGrades: PK-5Distance: 1.5 mi
- 6/10Skyview Middle SchoolGrades: 6-8Distance: 2.9 mi
- 5/10Vista Ridge High SchoolGrades: 9-12Distance: 2.1 mi
Schools provided by the listing agent
- Elementary: Ridgeview
- Middle: Sky View
- High: Vista Ridge
- District: District 49
Source: REcolorado as distributed by MLS GRID. This data may not be complete. We recommend contacting the local school district to confirm school assignments for this home.
Get a cash offer in 3 minutes
Find out how much your home could sell for in as little as 3 minutes with a no-obligation cash offer.
Estimated market value
$513,200
Get a cash offer in 3 minutes
Find out how much your home could sell for in as little as 3 minutes with a no-obligation cash offer.
Estimated market value
$513,200
- Colorado
- El Paso County
- Colorado Springs
- 80908
- Falcon
- 8091 Barraport Drive
Nearby cities
Nearby neighborhoods
- Briargate Real estate
- Central Colorado Springs Real estate
- Cimarron Hills Real estate
- East Colorado Springs Real estate
- Northeast Colorado Springs Real estate
- Northwest Colorado Springs Real estate
- Old Colorado City Real estate
- Powers Real estate
- Southeast Colorado Springs Real estate
- Southwest Colorado Springs Real estate
Nearby zip codes
Other Colorado Springs Topics
- Apartments for Rent in 80908
- Houses for Sale in 80908
- Houses for Rent in 80908
- 80908 Real Estate
- Colorado Springs Condos
- Houses for Sale in Colorado Springs
- Newest Listings in Colorado Springs
- Colorado Springs Home Values
- Colorado Springs Real Estate Agents
- Colorado Springs Refinance
- Colorado Springs Mortgage Rates
