Lovely 3BR/2.5BA RANCH HOME w/unfin. basement & 3 car garage on 0.60 ACRE LOT just one block from Geist Reservoir in the beautiful Feather Cove neighborhood. This area is known for its gorgeous custom homes, mature trees, and rolling hills. This home features an open floor plan, large foyer, spacious eat-in kitchen, and a formal dining area. The Great Room features beautiful, vaulted ceilings, a massive stone, wood burning fireplace & double doors leading out to the expansive back deck w/ surround seating and plenty of mature landscaping. A cozy formal dining room is conveniently located just off the kitchen, all appliances Incl, and an eat-in breakfast area. All bedrooms are a great size with plenty of closet space. Primary bedroom is large & features en suite w/double vanity, sky light, separate shower, huge walk-in closet and jetted jacuzzi tub. This home has been well maintained with lots of natural light and a New Roof in 2021. Ready for its next owner to make it their own!
Sold
$410,000
8041 Halyard Way, Indianapolis, IN 46236
3beds
2,617sqft
Residential, Single Family Residence
Built in 1985
0.6 Acres Lot
$411,900 Zestimate®
$157/sqft
$2,641 Estimated rent
Home value
$411,900
$375,000 - $449,000
$2,641/mo
Zestimate® history
Owner options
List your home for rent
$2,641/mo
Rent Zestimate®
Find your next renter with Zillow Rental Manager. Plus, with online applications, you can quickly screen prospective tenants – for free.
$2,641/mo
Rent Zestimate®
Refinance and save
$2,586/mo
Est. payment
Refinancing to a lower rate could help reduce your monthly payments and save thousands over the life of the loan.
$2,586/mo
Est. payment
Explore your selling options
Work with a Zillow partner agent
Leverage their expertise and Zillow's premium Showcase listings to get your home seen by more buyers.
Get startedList with your own agent
Get your home in front of millions of buyers by listing it on Zillow.
Learn how to do itSell it yourself
Take full control of how buyers see your home on Zillow by listing For Sale by Owner (FSBO).
List your homeWhat's special
En suiteWood burning fireplaceFormal dining areaDouble vanityFormal dining roomExpansive back deckEat-in breakfast area
Zillow last checked:
Listing updated:
Listed by:
Christy Sweet 317-727-0176,
F.C. Tucker Company
Bought with:
Katie Colden
United Real Estate Indpls
Source: MIBOR as distributed by MLS GRID,MLS#: 22020842
Facts & features
Interior
Bedrooms & bathrooms
- Bedrooms: 3
- Bathrooms: 3
- Full bathrooms: 2
- 1/2 bathrooms: 1
- Main level bathrooms: 3
- Main level bedrooms: 3
Primary bedroom
- Features: Carpet
- Level: Main
- Area: 209 Square Feet
- Dimensions: 19x11
Bedroom 2
- Features: Carpet
- Level: Main
- Area: 143 Square Feet
- Dimensions: 13x11
Bedroom 3
- Features: Carpet
- Level: Main
- Area: 132 Square Feet
- Dimensions: 12x11
Dining room
- Features: Carpet
- Level: Main
- Area: 144 Square Feet
- Dimensions: 12x12
Foyer
- Features: Vinyl
- Level: Main
- Area: 48 Square Feet
- Dimensions: 8x6
Kitchen
- Features: Vinyl
- Level: Main
- Area: 240 Square Feet
- Dimensions: 12x20
Laundry
- Features: Vinyl
- Level: Main
- Area: 64 Square Feet
- Dimensions: 8x8
Living room
- Features: Carpet
- Level: Main
- Area: 144 Square Feet
- Dimensions: 12x12
Heating
- Forced Air
Appliances
- Included: Electric Cooktop, Dishwasher, Dryer, Gas Water Heater, Laundry Connection in Unit, Microwave, Oven, Electric Oven, Refrigerator, Washer, Water Heater, Water Purifier, Water Softener Owned
- Laundry: Connections All, Main Level, Laundry Connection in Unit
Features
- Attic Access, Attic Pull Down Stairs, Double Vanity, Bookcases, Vaulted Ceiling(s), Kitchen Island, Entrance Foyer, High Speed Internet, Eat-in Kitchen, Pantry, Walk-In Closet(s)
- Windows: Window Green House
- Basement: Interior Entry,Partial,Storage Space,Unfinished
- Attic: Access Only,Pull Down Stairs
- Number of fireplaces: 1
- Fireplace features: Family Room, Wood Burning
Interior area
- Total structure area: 2,617
- Total interior livable area: 2,617 sqft
- Finished area below ground: 0
Property
Parking
- Total spaces: 3
- Parking features: Attached
- Attached garage spaces: 3
Features
- Levels: One
- Stories: 1
- Patio & porch: Covered, Deck
Lot
- Size: 0.6 Acres
- Features: Curbs, Sidewalks, Storm Sewer, Mature Trees
Details
- Parcel number: 490121111022000400
- Other equipment: Radon System
- Horse amenities: None
Construction
Type & style
- Home type: SingleFamily
- Architectural style: Traditional
- Property subtype: Residential, Single Family Residence
Materials
- Wood Siding, Block
- Foundation: Concrete Perimeter, Partial
Condition
- New construction: No
- Year built: 1985
Details
- Builder name: Shamrock Builders
Utilities & green energy
- Water: Municipal/City
Community & HOA
Community
- Subdivision: Feather Cove
HOA
- Has HOA: Yes
- Amenities included: Insurance, Maintenance, Snow Removal, Trash
- Services included: Entrance Common, Insurance, Maintenance, Snow Removal, Trash
- HOA fee: $525 annually
- HOA phone: 317-875-5600
Location
- Region: Indianapolis
Financial & listing details
- Price per square foot: $157/sqft
- Tax assessed value: $374,200
- Annual tax amount: $3,714
- Date on market: 4/24/2025
- Cumulative days on market: 8 days
Price history
| Date | Event | Price |
|---|---|---|
| 6/3/2025 | Sold | $410,000-2.4%$157/sqft |
Source:  MIBOR as distributed by MLS GRID #22020842 Report a problem MIBOR as distributed by MLS GRID #22020842 Report a problem | ||
| 5/2/2025 | Pending sale | $420,000$160/sqft |
Source: MIBOR as distributed by MLS GRID #22020842 Report a problem | ||
| 4/24/2025 | Listed for sale | $420,000$160/sqft |
Source: MIBOR as distributed by MLS GRID #22020842 Report a problem | ||
Public tax history
| Year | Property taxes | Tax assessment |
|---|---|---|
| 2025 | $4,395 +2.8% | $374,200 -6.5% |
| 2024 | $4,276 +15.1% | $400,400 +2.2% |
| 2023 | $3,715 +11.8% | $391,700 +16.8% |
| 2022 | $3,324 +2.4% | $335,300 +13% |
| 2021 | $3,247 +17.2% | $296,600 +3.4% |
| 2020 | $2,771 -5.5% | $286,800 +3.5% |
| 2019 | $2,933 +7.2% | $277,100 -5.5% |
| 2018 | $2,736 +0.3% | $293,300 +8.5% |
| 2017 | $2,728 +8.5% | $270,400 +3% |
| 2016 | $2,514 +1.3% | $262,400 +5.8% |
| 2014 | $2,481 -3% | $248,100 -3.1% |
| 2013 | $2,557 | $256,100 +0.2% |
| 2012 | $2,557 | $255,700 +8.4% |
| 2011 | -- | $235,900 |
| 2010 | $2,359 +6.2% | $235,900 +6.2% |
| 2009 | $2,222 | $222,200 -4.6% |
| 2007 | -- | $232,800 -1.3% |
| 2006 | -- | $235,800 +24.9% |
| 2005 | -- | $188,800 |
| 2004 | -- | $188,800 |
| 2003 | -- | $188,800 +65% |
| 2002 | -- | $114,400 +200% |
| 2001 | -- | $38,130 |
| 2000 | -- | $38,130 |
Find assessor info on the county website
Neighborhood: Geist
Nearby homes
- $499,800-- bd1 ba2.5k sqft8045 Halyard Way, Indianapolis, IN 46236Off Market
- $854,3004 bd5 ba4.7k sqft11025 Gunwale Dr, Indianapolis, IN 46236Off Market
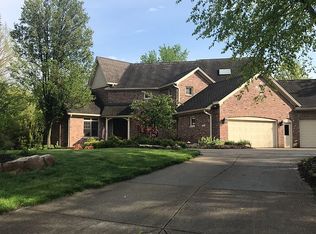
- $480,1003 bd3 ba2.5k sqft8040 Halyard Way, Indianapolis, IN 46236Off Market
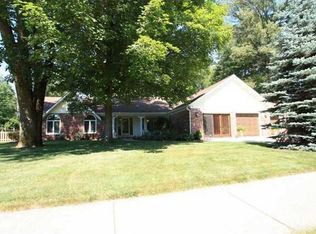
- $450,0003 bd3 ba2.8k sqft8046 Halyard Way, Indianapolis, IN 46236Sold
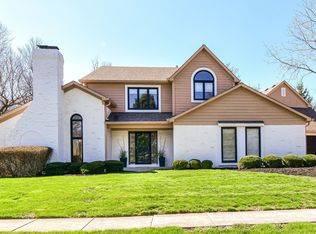
- $453,600-- bd1 ba2k sqft8051 Halyard Way, Indianapolis, IN 46236Off Market
- $440,1004 bd2 ba2.7k sqft11030 Echo Grove Ln, Indianapolis, IN 46236Off Market
- $797,0004 bd4 ba4.8k sqft11031 Gunwale Dr, Indianapolis, IN 46236Off Market
- $473,300-- bd1 ba2.4k sqft10933 Tenacious Dr, Indianapolis, IN 46236Off Market
Nearby schools
GreatSchools rating
- 8/10Amy Beverland Elementary SchoolGrades: 1-6Distance: 0.6 mi
- 3/10Belzer Middle SchoolGrades: 7-8Distance: 4.8 mi
- 4/10Lawrence Central High SchoolGrades: 9-12Distance: 4.7 mi
Schools provided by the listing agent
- Elementary: Amy Beverland Elementary
- Middle: Belzer Middle School
- High: Lawrence Central High School
Source: MIBOR as distributed by MLS GRID. This data may not be complete. We recommend contacting the local school district to confirm school assignments for this home.
Get a cash offer in 3 minutes
Find out how much your home could sell for in as little as 3 minutes with a no-obligation cash offer.
Estimated market value
$411,900
Get a cash offer in 3 minutes
Find out how much your home could sell for in as little as 3 minutes with a no-obligation cash offer.
Estimated market value
$411,900
- Indiana
- Marion County
- Indianapolis
- 46236
- Geist
- 8041 Halyard Way
