Skip main navigation
Sold
  • $450,000

    8046 Halyard Way, Indianapolis, IN 46236

    3beds
    2,829sqft
    Residential, Single Family Residence
    Built in 1985
    0.42 Acres Lot
    $435,300 Zestimate®
    $159/sqft
    $2,654 Estimated rent

    Home value

    $435,300

    $414,000 - $457,000

    $2,654/mo

    Zestimate® history
    Loading
    Loading...

    Owner options

    List your home for rent

    $2,654/mo

    Rent Zestimate®

    Find your next renter with Zillow Rental Manager. Plus, with online applications, you can quickly screen prospective tenants – for free.

    Learn more

    $2,654/mo

    Rent Zestimate®

    Refinance and save

    $3,331/mo

    Est. payment

    Refinancing to a lower rate could help reduce your monthly payments and save thousands over the life of the loan.

    See today's rates

    $3,331/mo

    Est. payment

    Explore your selling options

    Work with a Zillow partner agent

    Leverage their expertise and Zillow's premium Showcase listings to get your home seen by more buyers.

    Get started

    List with your own agent

    Get your home in front of millions of buyers by listing it on Zillow.

    Learn how to do it

    Sell it yourself

    Take full control of how buyers see your home on Zillow by listing For Sale by Owner (FSBO).

    List your home

    What's special

    Updated deckAbundant garage spaceBrand-new main garage doorAbundant natural lightFlexible living spaces
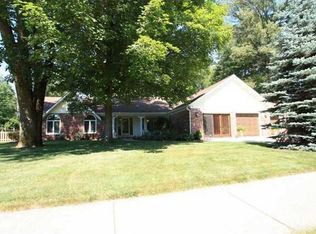
    Opportunity in Feather Cove! Buyers financing changed, creating a rare second opportunity on this highly sought after home. Exceptional opportunity to own one of the neighborhood's most compelling values! Located on a large, mature lot near the water, this home offers space, flexibility, and incredible potential in one of Geist's most established neighborhoods. One of the standout features of the home is the expansive finished bonus room with its own private entrance-ideal for a guest suite, home office, business space, teen retreat, hobby room, or flex space to fit your lifestyle. In addition, the rare 35x17 finished garage provides exceptional space for boat storage, car enthusiasts, a workshop, or outdoor gear, while the fully finished main two-car garage offers additional storage and functionality. The exterior has been recently painted, the deck has been updated, and a brand-new main garage door has been installed, making the exterior spaces ready to enjoy. The main level offers abundant natural light, a welcoming living room with built-ins and a classic fireplace, and a dining area with a beautiful bay window. Just off the kitchen, a spacious breakfast room or flex space overlooks the backyard and opens to the updated deck-perfect for morning coffee, entertaining, or relaxing outdoors. The kitchen features freshly painted cabinetry, a functional layout, and opportunity for future customization. The primary suite includes vaulted ceilings and an ensuite bath with a soaking tub and tile shower, creating a comfortable private retreat. Many updates have been completed over time, and the home has been well loved and thoughtfully maintained, while still offering a wonderful opportunity for a buyer to add personal touches and build equity in a fantastic Geist location. Abundant garage space and flexible living spaces are rarely found in this price range! Home is part of an estate and is being sold As-Is.

    Zillow last checked:

    Listing updated:

    Listing Provided by:

    Elizabeth McClure 317-642-7555,

    RE/MAX Complete

    Bought with:

    James Anthony

    F.C. Tucker Company

    Source: MIBOR as distributed by MLS GRID,MLS#: 22090316MLS Logo

    Facts & features

    Interior

    Bedrooms & bathrooms
    • Bedrooms: 3
    • Bathrooms: 3
    • Full bathrooms: 2
    • 1/2 bathrooms: 1
    • Main level bathrooms: 1
    Primary bedroom
    • Level: Upper
    • Area: 240 Square Feet
    • Dimensions: 15 x 16
    Bedroom 2
    • Level: Upper
    • Area: 156 Square Feet
    • Dimensions: 12 x 13
    Bedroom 3
    • Level: Upper
    • Area: 132 Square Feet
    • Dimensions: 11 x 12
    Bonus room
    • Level: Upper
    • Area: 450 Square Feet
    • Dimensions: 25 x 18
    Breakfast room
    • Features: Tile-Ceramic
    • Level: Main
    • Area: 240 Square Feet
    • Dimensions: 15 x 16
    Dining room
    • Features: Tile-Ceramic
    • Level: Main
    • Area: 182 Square Feet
    • Dimensions: 13 x 14
    Kitchen
    • Features: Tile-Ceramic
    • Level: Main
    • Area: 300 Square Feet
    • Dimensions: 15 x 20
    Living room
    • Features: Tile-Ceramic
    • Level: Main
    • Area: 289 Square Feet
    • Dimensions: 17 x 17
    Heating
    • Forced Air
    Cooling
    • Central Air
    Appliances
    • Included: Electric Cooktop, Dishwasher, Disposal, Gas Water Heater, Microwave, Electric Oven, Refrigerator, Water Softener Owned
    • Laundry: Main Level
    Features
    • Built-in Features, Kitchen Island, Entrance Foyer, High Speed Internet, Eat-in Kitchen, Pantry, Smart Thermostat, Walk-In Closet(s), Wet Bar
    • Windows: Wood Work Painted
    • Has basement: No
    • Number of fireplaces: 1
    • Fireplace features: Wood Burning
    Interior area
    • Total structure area: 2,829
    • Total interior livable area: 2,829 sqft

    Property

    Parking
    • Total spaces: 4
    • Parking features: Attached, Concrete, Garage Door Opener, Tandem, Workshop in Garage
    • Attached garage spaces: 4
    • Details: Garage Parking Other(Garage Door Opener, Keyless Entry, Service Door)
    Features
    • Levels: Two
    • Stories: 2
    • Patio & porch: Covered, Deck
    • Fencing: Fenced,Full
    Lot
    • Size: 0.42 Acres
    • Features: Curbs, Sidewalks, Suburb, Mature Trees
    Details
    • Parcel number: 490121111002000400
    • Special conditions: As Is,Estate
    • Horse amenities: None

    Construction

    Type & style
    • Home type: SingleFamily
    • Architectural style: Traditional
    • Property subtype: Residential, Single Family Residence
    Materials
    • Brick
    • Foundation: Crawl Space
    Condition
    • New construction: No
    • Year built: 1985

    Utilities & green energy

    • Water: Public
    • Utilities for property: Electricity Connected, Sewer Connected, Water Connected

    Community & neighborhood

    Location
    • Region: Indianapolis
    • Subdivision: Feather Cove

    HOA & financial

    HOA
    • Has HOA: Yes
    • HOA fee: $525 annually
    • Amenities included: Snow Removal, Trash
    • Services included: Snow Removal, Trash
    • Association phone: 317-875-5600

    Price history

    DateEventPrice
    7/9/2026Sold$450,000+0%$159/sqft
    Source: MIBOR as distributed by MLS GRID #22090316 Report a problem
    6/1/2026Pending sale$449,900$159/sqft
    Source: MIBOR as distributed by MLS GRID #22090316 Report a problem
    5/21/2026Price change$449,900-6.3%$159/sqft
    Source: MIBOR as distributed by MLS GRID #22090316 Report a problem
    5/7/2026Price change$479,900+6.7%$170/sqft
    Source: MIBOR as distributed by MLS GRID #22090316 Report a problem
    3/22/2026Pending sale$449,900$159/sqft
    Source: MIBOR as distributed by MLS GRID #22090316 Report a problem
    3/21/2026Listed for sale$449,900$159/sqft
    Source: MIBOR as distributed by MLS GRID #22090316 Report a problem

    Public tax history

    YearProperty taxesTax assessment
    2025$4,512 +2.9%$381,600 -7.1%
    2024$4,383 +14%$410,900 +2.4%
    2023$3,844 +11.1%$401,400 +15.7%
    2022$3,459 +2.6%$346,800 +12.5%
    2021$3,371 +17.5%$308,400 +3.7%
    2020$2,868 -5.9%$297,500 +3.7%
    2019$3,047 +7.1%$286,800 -5.9%
    2018$2,845 +0.1%$304,700 +8.3%
    2017$2,842 +9.3%$281,300 +3.3%
    2016$2,601 +0.9%$272,400 +5.7%
    2014$2,577 -2.1%$257,700 -3.3%
    2013$2,631 $266,600 +1.3%
    2012$2,631 $263,100 +2.3%
    2011-- $257,100
    2010$2,571 +6.6%$257,100 +6.6%
    2009$2,411 $241,100 -4.9%
    2007-- $253,600 -1.3%
    2006-- $256,900 +27.2%
    2005-- $201,900
    2004-- $201,900
    2003-- $201,900 +48.9%
    2002-- $135,600 +200%
    2001-- $45,200
    2000-- $45,200

    Find assessor info on the county website

    Neighborhood: Geist

    Nearby schools

    GreatSchools rating
    Get a cash offer in 3 minutes
    Find out how much your home could sell for in as little as 3 minutes with a no-obligation cash offer.
    Estimated market value
    $435,300
    Get a cash offer in 3 minutes
    Find out how much your home could sell for in as little as 3 minutes with a no-obligation cash offer.
    Estimated market value
    $435,300