Skip main navigation
Off market
  • $356,300

    8041 Laurel Hill Dr, Shreveport, LA 71115

    4beds
    2,730sqft
    SingleFamily
    Built in 2004
    -- sqft lot
    $356,300 Zestimate®
    $131/sqft
    $3,088 Estimated rent

    Home value

    $356,300

    $338,000 - $374,000

    $3,088/mo

    Zestimate® history
    Loading
    Loading...

    Owner options

    List your home for rent

    $3,088/mo

    Rent Zestimate®

    Find your next renter with Zillow Rental Manager. Plus, with online applications, you can quickly screen prospective tenants – for free.

    Learn more

    $3,088/mo

    Rent Zestimate®

    Refinance and save

    $2,147/mo

    Est. payment

    Refinancing to a lower rate could help reduce your monthly payments and save thousands over the life of the loan.

    See today's rates

    $2,147/mo

    Est. payment

    Explore your selling options

    Work with a Zillow partner agent

    Leverage their expertise and Zillow's premium Showcase listings to get your home seen by more buyers.

    Get started

    List with your own agent

    Get your home in front of millions of buyers by listing it on Zillow.

    Learn how to do it

    Sell it yourself

    Take full control of how buyers see your home on Zillow by listing For Sale by Owner (FSBO).

    List your home

    What's special

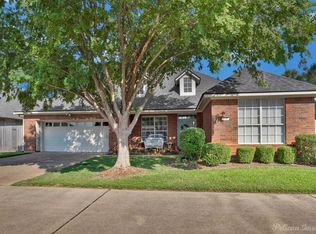
    Welcome to 8041 Laurel Hill Drive in The Haven, a beautiful master planned community near LSUS. The Haven features beautiful walking paths and water features as well as 24 hour security. This fantastic four bedroom three bath home has plenty to boast about and is sure to be a perfect fit for you and your family. You will love greeting guests in the dramatic foyer which features durable wood laminate flooring and a soaring ceiling. The light and bright kitchen features tons of cabinet & counter space as well as granite countertops, smooth-top range, center island with breakfast bar and convenient built-in desk. The kitchen opens up to the living room making this open floor plan great for entertaining. The large living room says home with a cozy gas log fireplace, plush neutral carpeting and lots of natural light. This home features plantation blinds, ceiling fans and neutral paint throughout. The remote master bedroom is located downstairs and features a tray ceiling and fabulous walk-in closet! The master bath is a study in serenity with soft décor, relaxing whirlpool bath, oversize stall shower and double vanity with plenty of storage space. There is one more bedroom on the first floor as well as a full bath. Upstairs you will find a multi-purpose loft space overlooking the living room below that would be perfect for a game room or home office. There are two additional bedrooms upstairs with roomy closets, plush carpeting and ceiling fans as well a spacious full bath. This home also features a bonus room ideal for a 5th bedroom or media room. The low maintenance landscaping offers great curb appeal and the covered patio and fenced yard offer privacy and room to play. This home also features an oversize 2 car garage with lots of room for additional storage. With its proximity to conveniences, enhanced community amenities and affordability, this terrific home will not last long! Call 318-773-HOME (4663) today for updated pricing and to schedule your private showing.

    This property is not currently displayed as for sale or rent on Zillow. This may be different from what's on other websites or public sources.

    Facts & features

    Interior

    Bedrooms & bathrooms
    • Bedrooms: 4
    • Bathrooms: 3
    • Full bathrooms: 3
    Heating
    • Forced air, Gas
    Cooling
    • Central
    Appliances
    • Included: Dishwasher, Garbage disposal, Microwave, Range / Oven, Refrigerator, Washer
    Features
    • Flooring: Tile, Carpet, Laminate
    • Has fireplace: Yes
    Interior area
    • Total interior livable area: 2,730 sqft

    Property

    Parking
    • Total spaces: 4
    • Parking features: Garage - Attached, Off-street
    Features
    • Exterior features: Vinyl, Brick
    Details
    • Parcel number: 171337070014900

    Construction

    Type & style
    • Home type: SingleFamily
    Materials
    • masonry
    • Roof: Shake / Shingle
    Condition
    • Year built: 2004

    Community & HOA

    Location
    • Region: Shreveport

    Financial & listing details

    • Price per square foot: $131/sqft
    • Tax assessed value: $292,040
    • Annual tax amount: $3,609

    Price history

    DateEventPrice
    3/30/2017Sold--
    Source: Agent Provided Report a problem
    2/8/2017Listed for sale$264,900+0.7%$97/sqft
    Source: Keller Williams - NW Louisiana #200710 Report a problem
    12/10/2016Listing removed$263,000$96/sqft
    Source: Keller Williams - NW Louisiana #N175634 Report a problem
    4/27/2016Price change$263,000-1.5%$96/sqft
    Source: Coldwell Banker Gosslee #N169950 Report a problem
    10/9/2015Price change$267,000-2.2%$98/sqft
    Source: Coldwell Banker Gosslee #N164829 Report a problem
    7/1/2015Price change$273,000-2.2%$100/sqft
    Source: Coldwell Banker Gosslee #N164829 Report a problem
    5/12/2015Listed for sale$279,000+3.4%$102/sqft
    Source: Coldwell Banker Gosslee #N164829 Report a problem
    2/6/2012Sold--
    Source: Public Record Report a problem
    12/16/2011Pending sale$269,900$99/sqft
    Source: Keller Williams - Northwest Louisiana #N132163 Report a problem
    11/30/2011Price change$269,900-3.6%$99/sqft
    Source: Keller Williams - Northwest Louisiana #N132163 Report a problem
    8/28/2011Listed for sale$279,900$103/sqft
    Source: Keller Williams Northwest LA #8041laurelhill Report a problem
    6/26/2009Sold--
    Source: Public Record Report a problem

    Public tax history

    YearProperty taxesTax assessment
    2025$3,609 +0.4%$29,204
    2024$3,596 +6.6%$29,204 +7%
    2023$3,372 $27,285
    2022$3,372 +2%$27,285
    2021$3,305 0%$27,285
    2020$3,305 -2.9%$27,285 +1%
    2019$3,405 -0.6%$27,024
    2018$3,423 +36.2%$27,024
    2017$2,514 +0.2%$27,024 +4.3%
    2015$2,508 -25.8%$25,900
    2014$3,382 $25,900
    2013$3,382 $25,900
    2012-- $25,900 +1%
    2011-- $25,640
    2010-- $25,640
    2009-- $25,640
    2008-- $25,640 +8%
    2007-- $23,750
    2006-- $23,750
    2005-- $23,750
    Find assessor info on the county website

    Neighborhood: Springlake, University Terrace

    Nearby schools

    GreatSchools rating
    Schools provided by the listing agent
    • District: Caddo Parish

    Source: The MLS. This data may not be complete. We recommend contacting the local school district to confirm school assignments for this home.

    Get pre-qualified for a loan
    At Zillow Home Loans, we can pre-qualify you in as little as 5 minutes with no impact to your credit score.

    An equal housing lender. NMLS #10287.

    Sell for more on Zillow
    Get a Zillow Showcase℠ listing at no additional cost and you could sell for .
    $356,300
    2% more
    +$7,126
    With Zillow Showcase(estimated)
    $363,426
