Beautiful Single-Story, 3BR 2BA home with 2-car attached garage in the gated community of The Haven. This move-in-ready home offers a light, bright interior with fresh paint and an open floor plan ideal for everday living and entertaining. Spacious Living Room with built-ins and fireplace flows into a Formal Dining room filled with natural light. The Kitchen includes an island with seating as well as a Breakfast area for casual dining. Private, remote Master Suite features a walk-in closet and ensuite bath with soaking tub. Two additional bedrooms are generously sized and share a hall bath. Nice utility room with hanging rod and storage. Enjoy outdoor living in the fully fenced backyard with covered porch and charming stone pathway. Designed for easy living, this is a true low-maintenance, lock-and-leave home. HOA covers 24 7 guard-gated security, front yard maintenance, monthly water, sewer and trash services. Community amenities include lighted walking trails and private access to a dock and boat launch on the Red River. Conveniently located near major hospitals, Barksdale Air Force Base, LSUS, and the area’s best shopping and dining, while still offering a peaceful, secure neighborhood setting. Schedule a private showing.
Sold
Price Unknown
8040 Laurel Hill Dr, Shreveport, LA 71115
3beds
1,762sqft
Single Family Residence
Built in 2004
6,011 Square Feet Lot
$271,400 Zestimate®
$--/sqft
$2,103 Estimated rent
Home value
$271,400
$247,000 - $299,000
$2,103/mo
Zestimate® history
Owner options
List your home for rent
$2,103/mo
Rent Zestimate®
Find your next renter with Zillow Rental Manager. Plus, with online applications, you can quickly screen prospective tenants – for free.
$2,103/mo
Rent Zestimate®
Refinance and save
$225/mo
Est. payment
Refinancing to a lower rate could help reduce your monthly payments and save thousands over the life of the loan.
$225/mo
Est. payment
Explore your selling options
Work with a Zillow partner agent
Leverage their expertise and Zillow's premium Showcase listings to get your home seen by more buyers.
Get startedList with your own agent
Get your home in front of millions of buyers by listing it on Zillow.
Learn how to do itSell it yourself
Take full control of how buyers see your home on Zillow by listing For Sale by Owner (FSBO).
List your homeWhat's special
Fully fenced backyardCharming stone pathwayCovered porchFresh paintPrivate remote master suiteWalk-in closetLight bright interior
Zillow last checked:
Listing updated:
Listed by:
Susannah Hodges 0995684198 318-505-2875,
Susannah Hodges, LLC 318-505-2875,
Sara Moore 0995700769 318-469-4435,
Susannah Hodges, LLC
Bought with:
Tammi Montgomery
RE/MAX Real Estate Services
Source: NTREIS,MLS#: 21174192
Facts & features
Interior
Bedrooms & bathrooms
- Bedrooms: 3
- Bathrooms: 2
- Full bathrooms: 2
Primary bedroom
- Level: First
- Dimensions: 0 x 0
Bedroom
- Level: First
- Dimensions: 0 x 0
Breakfast room nook
- Level: First
- Dimensions: 0 x 0
Dining room
- Level: First
- Dimensions: 0 x 0
Living room
- Level: First
- Dimensions: 0 x 0
Appliances
- Included: Dishwasher, Electric Cooktop, Disposal, Microwave
Features
- Eat-in Kitchen, Open Floorplan, Pantry
- Flooring: Carpet, Luxury Vinyl Plank, Tile
- Has basement: No
- Number of fireplaces: 1
- Fireplace features: Living Room
Interior area
- Total interior livable area: 1,762 sqft
Property
Parking
- Total spaces: 2
- Parking features: Driveway, Garage Faces Front, Garage, On Street
- Attached garage spaces: 2
- Has uncovered spaces: Yes
Features
- Levels: One
- Stories: 1
- Patio & porch: Covered
- Pool features: None
Lot
- Size: 6,011 Square Feet
Details
- Parcel number: 171337070013700
Construction
Type & style
- Home type: SingleFamily
- Architectural style: Detached
- Property subtype: Single Family Residence
Materials
- Foundation: Slab
- Roof: Shingle
Condition
- Year built: 2004
Utilities & green energy
- Sewer: Public Sewer
- Water: Public
- Utilities for property: Sewer Available, Water Available
Community & HOA
Community
- Subdivision: The Haven
HOA
- Has HOA: Yes
- Services included: Association Management, Maintenance Grounds, Maintenance Structure, Security
- HOA fee: $225 monthly
- HOA name: The Haven Property Owners Association
- HOA phone: 318-272-0951
Location
- Region: Shreveport
Financial & listing details
- Tax assessed value: $219,280
- Annual tax amount: $3,418
- Date on market: 2/9/2026
- Cumulative days on market: 2 days
Price history
| Date | Event | Price |
|---|---|---|
| 3/13/2026 | Sold | -- |
Source: NTREIS #21174192 Report a problem | ||
| 3/7/2026 | Pending sale | $275,000$156/sqft |
Source: NTREIS #21174192 Report a problem | ||
| 2/12/2026 | Contingent | $275,000$156/sqft |
Source: NTREIS #21174192 Report a problem | ||
| 2/9/2026 | Listed for sale | $275,000+31.6%$156/sqft |
Source: NTREIS #21174192 Report a problem | ||
| 11/24/2020 | Sold | -- |
Source: Public Record Report a problem | ||
| 5/1/2015 | Sold | -- |
Source: Public Record Report a problem | ||
| 7/16/2008 | Sold | -- |
Source: Public Record Report a problem | ||
| 5/16/2008 | Listed for sale | $209,000$119/sqft |
Source: Coldwell Banker** #N104659 Report a problem | ||
Public tax history
| Year | Property taxes | Tax assessment |
|---|---|---|
| 2025 | $3,432 +0.4% | $21,928 |
| 2024 | $3,418 +4.4% | $21,928 +6.8% |
| 2023 | $3,273 | $20,536 |
| 2022 | $3,273 +1.5% | $20,536 |
| 2021 | $3,223 0% | $20,536 |
| 2020 | $3,223 -1.1% | $20,536 +1.9% |
| 2019 | $3,259 -0.4% | $20,155 |
| 2018 | $3,274 +26.1% | $20,155 |
| 2017 | $2,595 +0.2% | $20,155 |
| 2015 | $2,589 +67.7% | $20,155 +4.3% |
| 2014 | $1,544 | $19,320 |
| 2013 | $1,544 | $19,320 |
| 2012 | -- | $19,320 +2% |
| 2011 | -- | $18,940 |
| 2010 | -- | $18,940 |
| 2009 | -- | $18,940 -5.7% |
| 2008 | -- | $20,090 +9.2% |
| 2007 | -- | $18,400 |
| 2006 | -- | $18,400 |
| 2005 | -- | $18,400 |
Find assessor info on the county website
Neighborhood: Springlake, University Terrace
Nearby homes
- $--3 bd2 ba2k sqft8036 Laurel Hill Dr, Shreveport, LA 71115Sold

- $285,1003 bd2 ba1.9k sqft8044 Laurel Hill Dr, Shreveport, LA 71115Off Market

- $389,2004 bd3 ba2.6k sqft119 Hallette Dr, Shreveport, LA 71115Off Market
- $356,3004 bd3 ba2.7k sqft8041 Laurel Hill Dr, Shreveport, LA 71115Off Market
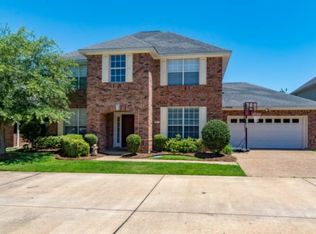
- $343,0003 bd2 ba2.2k sqft115 Hallette Dr, Shreveport, LA 71115Off Market
- $283,0003 bd2 ba2k sqft8045 Laurel Hill Dr, Shreveport, LA 71115Off Market
- $306,2003 bd3 ba2.7k sqft8032 Laurel Hill Dr, Shreveport, LA 71115Off Market
- $299,0003 bd2 ba1.9k sqft8048 Laurel Hill Dr, Shreveport, LA 71115Pending
Nearby schools
GreatSchools rating
- 5/10University Elementary SchoolGrades: PK-5Distance: 1.3 mi
- 6/10Youree Dr. Middle Advanced Placement Magnet SchoolGrades: 6-8Distance: 2.6 mi
- 5/10Captain Shreve High SchoolGrades: 9-12Distance: 2.1 mi
Schools provided by the listing agent
- District: Caddo PSB
Source: NTREIS. This data may not be complete. We recommend contacting the local school district to confirm school assignments for this home.
Sell for more on Zillow
Get a Zillow Showcase℠ listing at no additional cost and you could sell for .
$271,400
2% more
+$5,428
With Zillow Showcase(estimated)
$276,828
- Louisiana
- Caddo Parish
- Shreveport
- 71115
- Springlake, University Terrace
- 8040 Laurel Hill Dr
Nearby cities
Nearby neighborhoods
- Airport, Pines Road Real estate
- Broadmoor, Anderson Island, Shreve Isle. Real estate
- Caddo Heights, South Highlands Real estate
- Ceder Grove, Lynbrook Real estate
- Highland, Stoner Hill Real estate
- Hyde Park Brookwood, Southern Hills Real estate
- Jenkins, Pinecroft Subdivision Real estate
- Martin Luther King Dr. Area Real estate
- Springlake, University Terrace Real estate
- Sunset Arcre, Garden Valley, Morningside Real estate
