Lovely 3 bedroom 2 bath home plus a study featuring plantation shutter throughout. Tall ceiling in the living room with gas log fireplace. Kitchen has updated granite counters and appliances, built in cabinets, pantry and eat in kitchen area. The remote master suite features separate vanities, jetted tub, separate shower stall and walk in closet. Nice covered patio area to relax on and fully fenced easy upkeep back yard.
Pending
$299,000
8048 Laurel Hill Dr, Shreveport, LA 71115
3beds
1,997sqft
Single Family Residence
Built in 2003
8,712 Square Feet Lot
$297,000 Zestimate®
$150/sqft
$250/mo HOA
What's special
Separate shower stallRemote master suiteUpdated granite countersJetted tubSeparate vanitiesGas log fireplace
- 19 days |
- 218 |
- 10 |
Likely to sell faster than
Zillow last checked:
Listing updated:
Listed by:
Carlton Holland 0995701334 318-861-2461,
Coldwell Banker Apex, REALTORS 318-861-2461
Source: NTREIS,MLS#: 21353421
Facts & features
Interior
Bedrooms & bathrooms
- Bedrooms: 3
- Bathrooms: 2
- Full bathrooms: 2
Primary bedroom
- Level: First
- Dimensions: 15 x 15
Bedroom
- Level: First
- Dimensions: 0 x 0
Bedroom
- Level: First
- Dimensions: 0 x 0
Other
- Level: First
- Dimensions: 0 x 0
Other
- Level: First
- Dimensions: 0 x 0
Kitchen
- Level: First
- Dimensions: 0 x 0
Living room
- Level: First
- Dimensions: 25 x 25
Utility room
- Level: First
- Dimensions: 0 x 0
Heating
- Central
Cooling
- Central Air
Appliances
- Included: Dishwasher, Electric Cooktop, Electric Oven, Electric Range, Disposal
- Laundry: Laundry in Utility Room
Features
- Built-in Features, Double Vanity, Eat-in Kitchen, High Speed Internet, Cable TV, Walk-In Closet(s)
- Flooring: Carpet, Luxury Vinyl Plank
- Has basement: No
- Number of fireplaces: 1
- Fireplace features: Den, Gas, Gas Log, Gas Starter
Interior area
- Total interior livable area: 1,997 sqft
Video & virtual tour
Property
Parking
- Total spaces: 2
- Parking features: Door-Multi, Driveway, Garage
- Attached garage spaces: 2
Features
- Levels: One
- Stories: 1
- Patio & porch: Covered
- Exterior features: Private Yard
- Pool features: None
Lot
- Size: 8,712 Square Feet
- Features: Corner Lot, Interior Lot
Details
- Parcel number: 171337070013500
Construction
Type & style
- Home type: SingleFamily
- Architectural style: Other,Detached
- Property subtype: Single Family Residence
Materials
- Brick, Wood Siding
- Foundation: Slab
- Roof: Shingle
Condition
- Resale
- Year built: 2003
Utilities & green energy
- Sewer: Public Sewer
- Water: Public
- Utilities for property: Sewer Available, Water Available, Cable Available
Community & HOA
Community
- Features: Boat Facilities, Gated
- Subdivision: The Haven
HOA
- Has HOA: Yes
- Services included: Maintenance Grounds, Water
- HOA fee: $250 monthly
- HOA name: The Haven Hoa
- HOA phone: 318-560-4040
Location
- Region: Shreveport
Financial & listing details
- Price per square foot: $150/sqft
- Tax assessed value: $231,830
- Annual tax amount: $3,628
- Date on market: 8/7/2026
- Cumulative days on market: 2 days
Estimated market value
$297,000
$282,000 - $312,000
$2,154/mo
Price history
| Date | Event | Price |
|---|---|---|
| 8/26/2026 | Pending sale | $299,000$150/sqft |
Source: NTREIS #21353421 Report a problem | ||
| 8/10/2026 | Contingent | $299,000$150/sqft |
Source: NTREIS #21353421 Report a problem | ||
| 8/7/2026 | Listed for sale | $299,000+7.7%$150/sqft |
Source: NTREIS #21353421 Report a problem | ||
| 3/1/2022 | Sold | -- |
Source: NTREIS #14731700 Report a problem | ||
| 1/25/2022 | Pending sale | $277,600$139/sqft |
Source: NTREIS #14731700 Report a problem | ||
| 1/17/2022 | Contingent | $277,600$139/sqft |
Source: NTREIS #14731700 Report a problem | ||
| 12/30/2021 | Listed for sale | $277,600+15.7%$139/sqft |
Source: NTREIS #14731700 Report a problem | ||
| 12/2/2014 | Sold | -- |
Source: Public Record Report a problem | ||
| 8/19/2014 | Listed for sale | $239,900$120/sqft |
Source: Coldwell Banker Gosslee #N158489 Report a problem | ||
| 8/27/2008 | Sold | -- |
Source: Public Record Report a problem | ||
Public tax history
| Year | Property taxes | Tax assessment |
|---|---|---|
| 2025 | $2,667 +0.4% | $23,183 |
| 2024 | $2,657 -2.2% | $23,183 |
| 2023 | $2,718 | $23,183 |
| 2022 | $2,718 -24.7% | $23,183 +0.9% |
| 2021 | $3,608 0% | $22,984 |
| 2020 | $3,608 +4.4% | $22,984 +7.5% |
| 2019 | $3,457 -0.4% | $21,377 |
| 2018 | $3,472 +26.1% | $21,377 |
| 2017 | $2,753 +0.2% | $21,377 -4.3% |
| 2015 | $2,746 +41.8% | $22,330 |
| 2014 | $1,937 | $22,330 |
| 2013 | $1,937 | $22,330 |
| 2012 | -- | $22,330 0% |
| 2011 | -- | $22,340 |
| 2010 | -- | $22,340 |
| 2009 | -- | $22,340 -4.9% |
| 2008 | -- | $23,490 +10.6% |
| 2007 | -- | $21,240 |
| 2006 | -- | $21,240 |
| 2005 | -- | $21,240 |
Find assessor info on the county website
Monthly payment
Est. payment
Payment breakdown
Explore the cost of this home by adjusting the details. Changes won't be saved.Climate risks
Neighborhood: Springlake, University Terrace
Nearby schools
GreatSchools rating
- 5/10University Elementary SchoolGrades: PK-5Distance: 1.3 mi
- 6/10Youree Dr. Middle Advanced Placement Magnet SchoolGrades: 6-8Distance: 2.7 mi
- 5/10Captain Shreve High SchoolGrades: 9-12Distance: 2.1 mi
Schools provided by the listing agent
- Elementary: Caddo ISD Schools
- Middle: Caddo ISD Schools
- High: Caddo ISD Schools
- District: Caddo PSB
Source: NTREIS. This data may not be complete. We recommend contacting the local school district to confirm school assignments for this home.
- $285,1003 bd2 ba1.9k sqft8044 Laurel Hill Dr, Shreveport, LA 71115Off Market

- $266,0002 bd2 ba1.8k sqft8049 Laurel Hill Dr, Shreveport, LA 71115Off Market

- $640,9004 bd3 ba4.5k sqft123 Hallette Dr, Shreveport, LA 71115Off Market
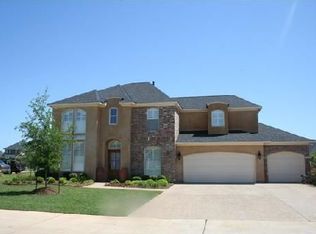
- $--3 bd2 ba1.7k sqft8040 Laurel Hill Dr, Shreveport, LA 71115Sold

- $283,0003 bd2 ba2k sqft8045 Laurel Hill Dr, Shreveport, LA 71115Off Market
- $394,7004 bd3 ba2.9k sqft104 Colonel Ap Kouns Dr, Shreveport, LA 71115Off Market
- $300,9003 bd2 ba2k sqft131 Hallette Dr, Shreveport, LA 71115Off Market
- $389,2004 bd3 ba2.6k sqft119 Hallette Dr, Shreveport, LA 71115Off Market
A local agent can set up tours, give advice and negotiate with sellers.
Similar homes
- $315,0004 bd2 ba2k sqft155 Hallette Dr, Shreveport, LA 71115For Sale
 MLS ID #21332443, Shelly Wagner. NTREIS
 - $313,0003 bd2 ba2k sqft260 Eagle Bend Way, Shreveport, LA 71115For Sale
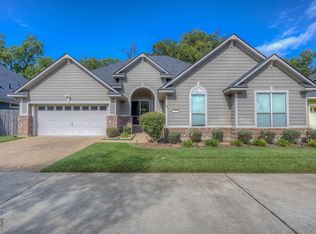 MLS ID #21241917, Rebecca Stevens. NTREIS
 - $275,0003 bd2 ba1.9k sqft10606 Scandia Ct, Shreveport, LA 71115For Sale
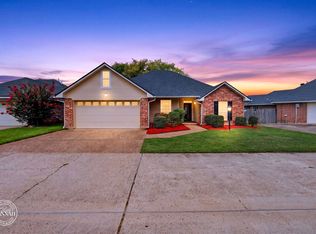 MLS ID #21316477, Mike Powell. NTREIS
 - $275,0003 bd3 ba2.3k sqft9308 Wiscassett Dr, Shreveport, LA 71115For Sale
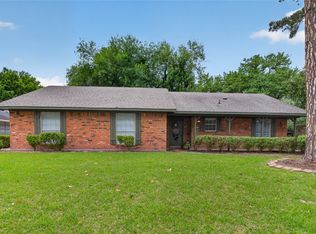 MLS ID #21278489, Whitney Thomas. NTREIS
 - $370,0004 bd3 ba2.7k sqft8133 Captain Mary Miller Dr, Shreveport, LA 71115For SaleMLS ID #21337011, Shelly Wagner. NTREIS
- $342,0004 bd3 ba2.4k sqft206 Clear Brooke Dr, Shreveport, LA 71115For SaleMLS ID #21342912, Chris Warren. NTREIS
- $249,9003 bd2 ba1.6k sqft111 Riverbrooke Dr, Shreveport, LA 71115For SaleMLS ID #21348782, Carolyn Mills. NTREIS
- $245,0003 bd2 ba1.6k sqft136 Presido Ln, Shreveport, LA 71115For SaleMLS ID #21295355, Susan Noland. NTREIS
- $251,4503 bd2 ba1.7k sqft164 Palladium Ln, Shreveport, LA 71115For SaleMLS ID #21303031, Bin Chen. NTREIS
- $259,0003 bd2 ba1.6k sqft195 Kings Xing, Shreveport, LA 71105For SaleMLS ID #21367217, Kalette Haley. NTREIS
- $279,9003 bd2 ba1.6k sqft9031 Cottage Ridge Dr, Shreveport, LA 71106For SaleMLS ID #21367724, Denise Evans. NTREIS
- $298,0004 bd2 ba2.2k sqft7605 Old Spanish Trl, Shreveport, LA 71105For SaleMLS ID #21298336, Emily Hays. NTREIS
- $385,0003 bd3 ba2.6k sqft115 Eagle Bend Way, Shreveport, LA 71115For SaleMLS ID #21056102, Patrick Bain. NTREIS
- $365,0004 bd3 ba2.8k sqft212 Grey Eagle Dr, Shreveport, LA 71115For SaleMLS ID #21228075, Robin Ramsey. NTREIS
- $275,0003 bd2 ba1.8k sqft2891 Caribbean Cv, Shreveport, LA 71105For SaleMLS ID #21353453, Chealsea Knowles. NTREIS
- $315,0003 bd3 ba2.3k sqft7501 Camelback Dr, Shreveport, LA 71105For SaleMLS ID #21276629, Karen Baker. NTREIS
- $299,9003 bd2 ba1.9k sqft342 Antietam Dr, Bossier City, LA 71112For SaleMLS ID #21343150, Jennifer Swain. NTREIS
- $275,0003 bd2 ba1.7k sqft323 Oakland Pl, Bossier City, LA 71112For SaleMLS ID #21310279, Shelly Wagner. NTREIS
- $289,0003 bd2 ba2k sqft405 Hancock St, Bossier City, LA 71112For SaleMLS ID #21307824, Whitney Thomas. NTREIS
- $337,5003 bd2 ba2k sqft440 Grand Oaks Dr, Shreveport, LA 71106For SaleMLS ID #21355258, Michelle Moore. NTREIS
