Skip main navigation
Off market
  • $1,017,600

    8041 Oak Hollow Ln, Fairfax Station, VA 22039

    4beds
    3,533sqft
    SingleFamily
    Built in 1985
    9,147 Square Feet Lot
    $1,017,600 Zestimate®
    $288/sqft
    $4,497 Estimated rent

    Home value

    $1,017,600

    $967,000 - $1.07M

    $4,497/mo

    Zestimate® history
    Loading
    Loading...

    Owner options

    List your home for rent

    $4,497/mo

    Rent Zestimate®

    Find your next renter with Zillow Rental Manager. Plus, with online applications, you can quickly screen prospective tenants – for free.

    Learn more

    $4,497/mo

    Rent Zestimate®

    Refinance and save

    $6,412/mo

    Est. payment

    Refinancing to a lower rate could help reduce your monthly payments and save thousands over the life of the loan.

    See today's rates

    $6,412/mo

    Est. payment

    Explore your selling options

    Work with a Zillow partner agent

    Leverage their expertise and Zillow's premium Showcase listings to get your home seen by more buyers.

    Get started

    List with your own agent

    Get your home in front of millions of buyers by listing it on Zillow.

    Learn how to do it

    Sell it yourself

    Take full control of how buyers see your home on Zillow by listing For Sale by Owner (FSBO).

    List your home

    What's special

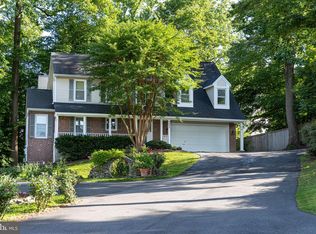
    ***Extraordinary home with so many upgrades to include the entertainer's DREAM BASEMENT on a beautifully manicured yard backing to lush trees & in popular South Run Oaks***Covered front porch & brick paver landing opens through atrium window door to bright & airy foyer with vaulted ceiling & 2 skylights lets the sunlight pour in on gleaming hardwood flooring. Original owners opened up this floor plan by taking down the entryway wall so that you flow right into the open concept main living area. Vaulted & cathedral ceilings, extra moldings, columns & chair rail offer a luxurious feeling & you won't believe the incredible condition of this home...it feels like new! Relaxing family room with dramatic cathedral ceilings, oversized Palladium window, cozy wood burning fireplace with custom mantle & Italian marble surround & plush carpeting. Flows nicely into gorgeous Kitchen with white, recessed panel cabinetry, oversized ceramic tile flooring laid on a diagonal, Upgraded white appliances, premium granite countertops vaulted ceilings & recessed lighting with sun-splashed breakfast area & pantry closet with six panel doors everywhere! Walk-out from upgraded Andersen door with glass inlay to fantastic Trex sun Deck with stairs to slate terrace if you need some shade & to be surrounded by nature! Don't miss the built-in speakers in every level of this home & the deck. Elegant sitting/reading room with another Anderson glass inlay door to sundeck, top of the line white recessed panel cabinetry with glass inlay & granite bar. This could also be a fantastic home office with big closet, recessed lighting & built-in speakers! Main level Primary bedroom suite is going to be your tranquil escape after a busy week....cathedral ceilings give this bedroom a open & airy feeling with glass doors that lead to sundeck for your morning coffee or tea, wall of closets, premium designer carpeting with imbedded design & spa-like private bath that has been completely remodeled. Top of the line travertine custom tile, comfort height recessed panel vanities with granite counters, designer brushed nickel fixtures, seamless glass shower door, Deep soaking tub, trey ceiling & recessed lighting! Upper level features a 2nd primary bedroom with sitting room, walk-in closet, doors that open to Juliette balcony & skylights opens to full bath with tub/shower, comfort height vanity, contemporary lighting & gorgeous tile flooring. Other additional bedroom offers vaulted ceilings, ample closet space, spacious room fits a queen bed comfortably & fantastic 2 story hallway with window adds lots of natural light. Make your way down to the showstopper lower level with so much to offer: Guest Bedroom or home office with glass doors to huge closet/storage area & walk out to simply lovely backyard, Expansive recreation room with stately bar with top fo the line recessed panel hardwood cabinets, commercial brand mini-fridge with ice maker, premium granite countertops, pendant lighting, ceramic tile flooring, glass storage shelving & matching built-in shelving media area (TV conveys), more built-in speaker with sound system. Commercial grade, oversized built-in wine refrigerator AND climate controlled, insulated wine room with racks. THIS IS A WINE CONNESIEUR'S DREAM ENTERTAINMENT ROOM! Fully finished laundry room with cabinets & gorgeous half bath finish off the lower level & this incredible home and don't forget to walk around the lovely grounds: grassy areas, slate terrace, professionally landscaped flowerbeds with all kinds of perennial plantings!

    This property is off market, which means it's not currently listed for sale or rent on Zillow. This may be different from what's available on other websites or public sources.
    Facts & features

    Interior

    Bedrooms & bathrooms
    • Bedrooms: 4
    • Bathrooms: 4
    • Full bathrooms: 2
    • 1/2 bathrooms: 2
    Heating
    • Heat pump
    Features
    • Flooring: Carpet
    • Has fireplace: Yes
    Interior area
    • Total interior livable area: 3,533 sqft

    Property

    Parking
    • Parking features: Garage - Attached
    Features
    • Exterior features: Other
    Lot
    • Size: 9,147 Square Feet
    Details
    • Parcel number: 0971060088

    Construction

    Type & style
    • Home type: SingleFamily
    Materials
    • Metal
    • Roof: Composition
    Condition
    • Year built: 1985

    Community & HOA

    HOA
    • Has HOA: Yes
    • HOA fee: $35 monthly
    Location
    • Region: Fairfax Station

    Financial & listing details

    • Price per square foot: $288/sqft
    • Tax assessed value: $938,300
    • Annual tax amount: $10,847

    Price history

    DateEventPrice
    6/24/2021Sold$850,000+1.2%$241/sqft
    Source: Public Record Report a problem
    5/16/2021Pending sale$839,900$238/sqft
    Source: Bright MLS #VAFX1199564 Report a problem
    5/7/2021Listed for sale$839,900$238/sqft
    Source: Bright MLS #VAFX1199564 Report a problem

    Public tax history

    YearProperty taxesTax assessment
    2025$10,847 +4.3%$938,300 +4.5%
    2024$10,402 +10.6%$897,890 +7.8%
    2023$9,401 +10.3%$833,090 +11.8%
    2022$8,523 $745,300 +12.2%
    2021-- $664,280 +4%
    2020$7,557 +4.3%$638,520 +4.3%
    2019$7,242 $611,910
    2018$7,242 +4.2%$611,910 +2.2%
    2017$6,951 +0.2%$598,670
    2016$6,936 +1.9%$598,670 -1.9%
    2015$6,809 +3.9%$610,170 +3.7%
    2014$6,552 $588,430 +9.8%
    2013-- $535,700
    2012-- $535,700
    2011-- $535,700 +2.4%
    2010-- $523,390 -1.9%
    2009-- $533,700 -6.5%
    2008-- $570,740 -1.4%
    2007-- $579,000 +52.8%
    2003-- $378,855 +16.4%
    2002-- $325,505 +17.5%
    2001-- $276,980
    Find assessor info on the county website

    Neighborhood: 22039

    Nearby schools

    GreatSchools rating
    Get a cash offer in 3 minutes
    Find out how much your home could sell for in as little as 3 minutes with a no-obligation cash offer.
    Estimated market value
    $1,017,600
    Get a cash offer in 3 minutes
    Find out how much your home could sell for in as little as 3 minutes with a no-obligation cash offer.
    Estimated market value
    $1,017,600