Skip main navigation
Off market
  • $954,000

    9697 Holly Oak Ct, Fairfax Station, VA 22039

    3beds
    2,944sqft
    Detached
    Built in 1986
    0.29 Acres Lot
    $954,000 Zestimate®
    $324/sqft
    $4,650 Estimated rent

    Home value

    $954,000

    $906,000 - $1.00M

    $4,650/mo

    Zestimate® history
    Loading
    Loading...

    Owner options

    List your home for rent

    $4,650/mo

    Rent Zestimate®

    Find your next renter with Zillow Rental Manager. Plus, with online applications, you can quickly screen prospective tenants – for free.

    Learn more

    $4,650/mo

    Rent Zestimate®

    Refinance and save

    $6,027/mo

    Est. payment

    Refinancing to a lower rate could help reduce your monthly payments and save thousands over the life of the loan.

    See today's rates

    $6,027/mo

    Est. payment

    Explore your selling options

    Work with a Zillow partner agent

    Leverage their expertise and Zillow's premium Showcase listings to get your home seen by more buyers.

    Get started

    List with your own agent

    Get your home in front of millions of buyers by listing it on Zillow.

    Learn how to do it

    Sell it yourself

    Take full control of how buyers see your home on Zillow by listing For Sale by Owner (FSBO).

    List your home

    What's special

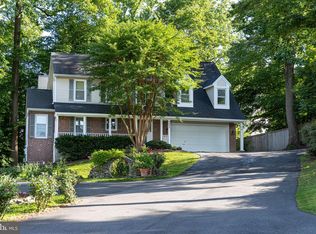
    *** ACCEPTING OFFERS UNTIL TUESDAY 3/17 at 12 noon == Check out ATTACHED PDF with details!! *** This darling South Run Oaks home draws you in the moment you round the corner and see it perched over-looking the cul-de-sac with its picturesque front porch and beautiful landscaping! Open the door & you are greeted with gleaming hardwoods & the view of floor to ceiling windows bringing the outside in! The open transitional floor plan with the vaulted ceiling in the great room floods the room with light. Add to this the lovely stone stacked gas fireplace along with your own ~wine fridge & nook~ and you will be thrilled at the easy flow for everyday life & entertaining! The real BONUS of this home though is the FANTASTIC GOURMET updated kitchen! Custom kitchen cabinetry throughout this amazing kitchen! It has a built-in breakfast nook & stunning high-end stainless steel appliances complete with cook top & gas & convection oven!! An extra large dining room with full palladium window gives amble room for holiday meals & dinner parties! Move upstairs & step into the large master bedroom complete with a wall of closets & a fully updated master bathroom complete with custom cabinetry, soaker tub & over-sized shower!! The two other bedrooms conveniently share a fully updated ~Jack & Jill bathroom~! Moving downstairs you are greeted with the large open space of the recreation room ~ plenty of room to play or entertain here! A large flex room can be used as a guest room or an office. It has a walk-in closet & opens to a full downstairs bathroom. The laundry room & plenty of storage space complete this level. Outside you are struck with the convenience of a fully fenced-in back yard with WiFi controlled underground sprinklers & a large deck! Step over to the side yard & you find your own private outdoor retreat complete with fire-pit & handy outside shed! A NEW ROOF in 2017 along with specialized oversized gutters & an updated HVAC system promise you carefree living for years to come. Enjoy a side-load garage & an updated cement driveway! FANTASTIC SCHOOLS & EASY COMMUTE OPTIONS ALONG WITH THE NEARBY TRAILS TO BURKE LAKE & LAKE MERCER MAKE THIS YOUR IDEAL HOME!!

    This property is not currently displayed as for sale or rent on Zillow. This may be different from what's on other websites or public sources.

    Facts & features

    Interior

    Bedrooms & bathrooms
    • Bedrooms: 3
    • Bathrooms: 4
    • Full bathrooms: 3
    • 1/2 bathrooms: 1
    Heating
    • Forced air
    Cooling
    • Central
    Appliances
    • Included: Dishwasher, Dryer, Garbage disposal
    Features
    • Recessed Lighting, Built-Ins, Open Floorplan, Attic, Formal/Separate Dining Room, Breakfast Area, Kitchen - Gourmet
    • Flooring: Carpet, Hardwood
    • Windows: Skylight(s), Window Treatments
    • Basement: Y
    • Has fireplace: Yes
    Interior area
    • Total interior livable area: 2,944 sqft
    • Finished area below ground: 846

    Property

    Parking
    • Total spaces: 2
    • Parking features: Garage - Attached
    Features
    • Exterior features: Vinyl
    Lot
    • Size: 0.29 Acres
    Details
    • Parcel number: 0971060241
    • Special conditions: Standard

    Construction

    Type & style
    • Home type: SingleFamily
    • Architectural style: TRANSITIONAL
    • Property subtype: Detached
    Materials
    • Metal
    • Roof: Composition
    Condition
    • Year built: 1986

    Community & HOA

    Community
    • Security: Sprinkler System
    HOA
    • Has HOA: Yes
    • HOA fee: $47 monthly
    Location
    • Region: Fairfax Station

    Financial & listing details

    • Price per square foot: $324/sqft
    • Tax assessed value: $922,660

    Price history

    DateEventPrice
    4/15/2020Sold$685,000+2.4%$233/sqft
    Source: Public Record Report a problem
    3/13/2020Listed for sale$669,000+198.3%$227/sqft
    Source: KW Metro Center #VAFX1112022 Report a problem
    4/22/1996Sold$224,250$76/sqft
    Source: Public Record Report a problem

    Public tax history

    YearProperty taxesTax assessment
    2025-- $922,660 +4.6%
    2024-- $882,300 +3.4%
    2023-- $852,930 +11.6%
    2022-- $764,250 +8.1%
    2021-- $707,170 +12%
    2020$7,471 +4.3%$631,280 +4.3%
    2019$7,161 $605,110
    2018$7,161 +4.5%$605,110 +2.5%
    2017$6,855 +0.2%$590,410
    2016$6,840 +1.9%$590,410 -1.9%
    2015$6,714 +3.9%$601,620 +3.7%
    2014$6,461 $580,250 +9.9%
    2013-- $528,170
    2012-- $528,170
    2011-- $528,170 +1.5%
    2010-- $520,410 -1.9%
    2009-- $530,600 -7.3%
    2008-- $572,470 -0.5%
    2007-- $575,380 +55.1%
    2003-- $370,855 +16.4%
    2002-- $318,635 +17.5%
    2001-- $271,135
    Find assessor info on the county website

    Neighborhood: 22039

    Nearby schools

    GreatSchools rating
    Schools provided by the listing agent
    • Elementary: SILVERBROOK
    • Middle: SOUTH COUNTY
    • High: SOUTH COUNTY
    • District: FAIRFAX COUNTY PUBLIC SCHOOLS

    Source: The MLS. This data may not be complete. We recommend contacting the local school district to confirm school assignments for this home.

    Get a cash offer in 3 minutes
    Find out how much your home could sell for in as little as 3 minutes with a no-obligation cash offer.
    Estimated market value
    $954,000
    Get a cash offer in 3 minutes
    Find out how much your home could sell for in as little as 3 minutes with a no-obligation cash offer.
    Estimated market value
    $954,000