Experience stylish comfort in this 5year new Drees Beachwood floor plan with almost 2000 sf of living space on the main floor! Located in Arcadia, a vibrant pool community with scenic walking trails. Enjoy soaring 10'+ ceilings, sleek vinyl plank flooring, and custom cordless top-down bottom-up blinds throughout. The luxury kitchen is a chef's dream with a Bosch refrigerator and a coveted gas cooktop oven/range. A custom barn door adds charm to the third bedroom, perfect for guests or a home office. Washer and dryer stay with the home for added convenience. The spacious unfinished lower level includes a half bath and wet bar rough-in, ready for your personal touch. When can you move in?
Sold for $410,000
$410,000
8042 Arcadia Blvd, Alexandria, KY 41001
3beds
1,956sqft
Single Family Residence, Residential
Built in 2020
10,018 Square Feet Lot
$423,000 Zestimate®
$210/sqft
$2,427 Estimated rent
Home value
$423,000
$368,000 - $486,000
$2,427/mo
Zestimate® history
Owner options
List your home for rent
$2,427/mo
Rent Zestimate®
Find your next renter with Zillow Rental Manager. Plus, with online applications, you can quickly screen prospective tenants – for free.
$2,427/mo
Rent Zestimate®
Refinance and save
$2,408/mo
Est. payment
Refinancing to a lower rate could help reduce your monthly payments and save thousands over the life of the loan.
$2,408/mo
Est. payment
Explore your selling options
Work with a Zillow partner agent
Leverage their expertise and Zillow's premium Showcase listings to get your home seen by more buyers.
Get startedList with your own agent
Get your home in front of millions of buyers by listing it on Zillow.
Learn how to do itSell it yourself
Take full control of how buyers see your home on Zillow by listing For Sale by Owner (FSBO).
List your homeWhat's special
Sleek vinyl plank flooringLuxury kitchenBosch refrigeratorSpacious unfinished lower levelWet bar rough-inHalf bathCustom barn door
Zillow last checked:
Listing updated:
Listed by:
Janell Stuckwisch 859-992-1602,
eXp Realty, LLC - Janell
Bought with:
Brandon Pilcher, 277459
Real Broker, LLC
Source: NKMLS,MLS#: 635881
Facts & features
Interior
Bedrooms & bathrooms
- Bedrooms: 3
- Bathrooms: 2
- Full bathrooms: 2
Primary bedroom
- Features: Bath Adjoins, Carpet Flooring, Plank Flooring, Luxury Vinyl Flooring, Walk-In Closet(s)
- Level: First
- Area: 225
- Dimensions: 15 x 15
Bedroom 2
- Description: Bookcases to Convey in Sale
- Features: Carpet Flooring
- Level: First
- Area: 154
- Dimensions: 14 x 11
Bedroom 3
- Description: Wardrobe to Convey in Sale
- Features: Plank Flooring, Luxury Vinyl Flooring, Window Treatments
- Level: First
- Area: 130
- Dimensions: 13 x 10
Bathroom 2
- Features: Tub With Shower, Luxury Vinyl Flooring, Full Finished Bath
- Level: First
- Area: 40
- Dimensions: 10 x 4
Other
- Features: Luxury Vinyl Flooring, Built-in Features, Finished, Plank Flooring
- Level: First
- Area: 54
- Dimensions: 9 x 6
Breakfast room
- Features: Plank Flooring, Luxury Vinyl Flooring, Walk-Out Access
- Level: First
- Area: 182
- Dimensions: 14 x 13
Entry
- Features: Plank Flooring, Luxury Vinyl Flooring
- Level: First
- Area: 102
- Dimensions: 17 x 6
Kitchen
- Description: Bosch Refrigerator/Gas Cooktop
- Features: Plank Flooring, Luxury Vinyl Flooring, Wood Cabinets, Crown Molding, Kitchen Island
- Level: First
- Area: 117
- Dimensions: 13 x 9
Laundry
- Description: Includes Gas Hookup
- Features: Plank Flooring, See Remarks, Utility Sink, Luxury Vinyl Flooring
- Level: First
- Area: 35
- Dimensions: 7 x 5
Living room
- Features: Luxury Vinyl Flooring, Ceiling Fan(s)
- Level: First
- Area: 342
- Dimensions: 19 x 18
Primary bath
- Features: Bidet, Ceramic Tile Flooring, Double Vanity, Soaking Tub, Shower, Luxury Vinyl Flooring
- Level: First
- Area: 117
- Dimensions: 13 x 9
Heating
- Forced Air
Cooling
- Central Air
Appliances
- Included: Stainless Steel Appliance(s), Gas Range, Dishwasher, Double Oven, Dryer, Microwave, Refrigerator, Washer
- Laundry: Electric Dryer Hookup, Gas Dryer Hookup, Laundry Room, Main Level, Washer Hookup
Features
- Kitchen Island, Walk-In Closet(s), Storage, Soaking Tub, Pantry, Open Floorplan, Double Vanity, Crown Molding, Bidet, Bookcases, Ceiling Fan(s), High Ceilings, Recessed Lighting, Master Downstairs
- Doors: Barn Door(s), Multi Panel Doors
- Windows: Vinyl Frames
- Basement: Full
Interior area
- Total structure area: 1,956
- Total interior livable area: 1,956 sqft
Property
Parking
- Total spaces: 2
- Parking features: Driveway, Garage, Garage Door Opener, Garage Faces Front
- Garage spaces: 2
- Has uncovered spaces: Yes
Features
- Levels: One
- Stories: 1
- Patio & porch: Covered, Patio, Porch
- Has view: Yes
- View description: Neighborhood
Lot
- Size: 10,018 Square Feet
Details
- Parcel number: 9999939242.00
- Other equipment: Sump Pump
Construction
Type & style
- Home type: SingleFamily
- Architectural style: Ranch
- Property subtype: Single Family Residence, Residential
Materials
- Brick, Vinyl Siding
- Foundation: Poured Concrete
- Roof: Shingle
Condition
- Existing Structure
- New construction: No
- Year built: 2020
Utilities & green energy
- Sewer: Public Sewer
- Water: Public
Community & HOA
HOA
- Has HOA: Yes
- Amenities included: Lake Year Round, Playground, Pool, Clubhouse, Fitness Center, Trail(s)
- Services included: Association Fees, Maintenance Grounds, Management
- HOA fee: $330 annually
- Second HOA fee: $175 annually
Location
- Region: Alexandria
Financial & listing details
- Price per square foot: $210/sqft
- Tax assessed value: $341,599
- Annual tax amount: $4,127
- Date on market: 4/13/2026
- Cumulative days on market: 121 days
- Road surface type: Paved
Price history
| Date | Event | Price |
|---|---|---|
| 10/9/2025 | Sold | $410,000-3.5%$210/sqft |
Source:  NKMLS #635881 Report a problem NKMLS #635881 Report a problem | ||
| 9/17/2025 | Pending sale | $425,000$217/sqft |
Source: NKMLS #635881 Report a problem | ||
| 9/2/2025 | Listed for sale | $425,000$217/sqft |
Source: NKMLS #635881 Report a problem | ||
| 9/2/2025 | Listing removed | $425,000$217/sqft |
Source: NKMLS #634178 Report a problem | ||
| 8/11/2025 | Price change | $425,000-2.3%$217/sqft |
Source: NKMLS #634178 Report a problem | ||
| 7/10/2025 | Listed for sale | $435,000$222/sqft |
Source: NKMLS #634178 Report a problem | ||
| 7/10/2025 | Listing removed | $435,000$222/sqft |
Source: NKMLS #632539 Report a problem | ||
| 6/26/2025 | Price change | $435,000-3.3%$222/sqft |
Source: NKMLS #632539 Report a problem | ||
| 5/16/2025 | Listed for sale | $450,000+31.7%$230/sqft |
Source: NKMLS #632539 Report a problem | ||
| 8/3/2020 | Sold | $341,599+388.9%$175/sqft |
Source: Public Record Report a problem | ||
| 3/25/2020 | Sold | $69,875$36/sqft |
Source: Public Record Report a problem | ||
Public tax history
| Year | Property taxes | Tax assessment |
|---|---|---|
| 2024 | $4,127 +2.4% | $341,599 |
| 2023 | $4,031 -4.1% | $341,599 |
| 2022 | $4,202 -1.2% | $341,599 |
| 2021 | $4,253 | $341,599 |
Find assessor info on the county website
Neighborhood: 41001
Nearby homes
- $455,600-- bd-- ba-- sqft8038 Arcadia Blvd, Alexandria, KY 41001Off Market
- $489,0004 bd3 ba2.5k sqft8046 Arcadia Blvd, Alexandria, KY 41001Off Market
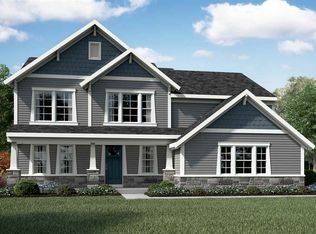
- $468,700-- bd-- ba-- sqft8034 Arcadia Blvd, Alexandria, KY 41001Off Market
- $463,3004 bd4 ba3k sqft8050 Arcadia Blvd, Alexandria, KY 41001Off Market
- $440,0003 bd4 ba1.9k sqft8030 Arcadia Blvd, Alexandria, KY 41001For Sale
- $511,7004 bd2 ba2k sqft8037 Arcadia Blvd, Alexandria, KY 41001Off Market
- $430,600-- bd-- ba-- sqft8056 Arcadia Blvd, Alexandria, KY 41001Off Market
- $581,5004 bd4 ba-- sqft8075 Preservation Dr, Alexandria, KY 41001Sold
Nearby schools
GreatSchools rating
- 8/10Donald E. Cline Elementary SchoolGrades: PK-5Distance: 3.9 mi
- 6/10Campbell County Middle SchoolGrades: 6-8Distance: 0.6 mi
- 9/10Campbell County High SchoolGrades: 9-12Distance: 3.5 mi
Schools provided by the listing agent
- Elementary: Donald E.Cline Elem
- Middle: Campbell County Middle School
- High: Campbell County High
Source: NKMLS. This data may not be complete. We recommend contacting the local school district to confirm school assignments for this home.
Get a cash offer in 3 minutes
Find out how much your home could sell for in as little as 3 minutes with a no-obligation cash offer.
Estimated market value
$423,000
Get a cash offer in 3 minutes
Find out how much your home could sell for in as little as 3 minutes with a no-obligation cash offer.
Estimated market value
$423,000
- Kentucky
- Campbell County
- Alexandria
- 41001
- 8042 Arcadia Blvd
Nearby cities
Nearby zip codes
Other Alexandria Topics
