Step into this charming 3 bedroom, 2 bathroom single family ranch, perfectly situated minutes from the Marion County Fairgrounds, Indy Island Aquatic Center, and Indianapolis World Sports Park. Ideal for both entertainment and tranquil living, this home blends suburban comfort with convenient access to city amenities. Upon entering, you are greeted by a welcoming foyer that opens into a spacious family room highlighted by vaulted ceilings and new vinyl laminate flooring. The warmth of a gas fireplace sets a cozy atmosphere for relaxation and gatherings. This inviting space flows seamlessly into an eat-in kitchen, equipped with ample storage in the pantry and potential for a center island or dining table. The kitchen grants easy access to the open patio, featuring an outdoor fire pit and a fenced backyard with no immediate neighbors behind, offering privacy and an ideal setting for indoor-outdoor entertaining. The primary suite serves as a tranquil retreat, complete with vaulted ceilings, dual vanities, and a large walk-in closet. Two additional bedrooms share a well-appointed hall bathroom with a tub-shower combo. A utility/laundry room and an additional bonus room on the main floor provide extra space and convenience, enhancing the home's functionality. The furnace and A/C were replaced in 2023 & water heater replaced in 2021. This home is more than a residence-it's a lifestyle opportunity waiting for you to explore. Schedule an in-person showing today to fully experience the blend of comfort, convenience, and charm this home offers. Don't miss the chance to make it yours. Photos have been virtually staged.
Sold
Zillow last checked:
Listing updated:
Bought with:
Lora Reynolds
Indy Homes Realty Group
Source: MIBOR as distributed by MLS GRID,MLS#: 21981736
Price history
| Date | Event | Price |
|---|---|---|
| 7/19/2024 | Sold | $232,000$169/sqft |
Source:  MIBOR as distributed by MLS GRID #21981736 Report a problem MIBOR as distributed by MLS GRID #21981736 Report a problem | ||
| 7/1/2024 | Pending sale | $232,000$169/sqft |
Source: MIBOR as distributed by MLS GRID #21981736 Report a problem | ||
| 5/31/2024 | Listed for sale | $232,000+22.1%$169/sqft |
Source: MIBOR as distributed by MLS GRID #21981736 Report a problem | ||
| 11/12/2021 | Sold | $190,000+0.1%$138/sqft |
Source: MIBOR as distributed by MLS GRID #21818257 Report a problem | ||
| 10/14/2021 | Pending sale | $189,900$138/sqft |
Source: MIBOR as distributed by MLS GRID #21818257 Report a problem | ||
| 10/8/2021 | Listed for sale | $189,900+77.1%$138/sqft |
Source: MIBOR as distributed by MLS GRID #21818257 Report a problem | ||
| 12/13/2015 | Listing removed | $107,200-5%$78/sqft |
Source: Postlets Report a problem | ||
| 7/31/2015 | Listing removed | $112,900$82/sqft |
Source: RE/MAX Ability Plus #21334013 Report a problem | ||
| 5/31/2015 | Price change | $112,900-2.6%$82/sqft |
Source: RE/MAX ABILITY PLUS #21334013 Report a problem | ||
| 3/9/2015 | Price change | $115,900-2.6%$84/sqft |
Source: RE/MAX Ability Plus #21334013 Report a problem | ||
| 1/31/2015 | Listed for sale | $119,000$86/sqft |
Source: RE/MAX Ability Plus #21334013 Report a problem | ||
Nearby homes
- $262,9004 bd3 ba2k sqft8048 Chesterhill Way, Indianapolis, IN 46239Off Market
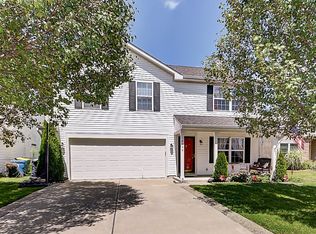
- $241,0003 bd2 ba1.3k sqft8054 Chesterhill Way, Indianapolis, IN 46239Sold
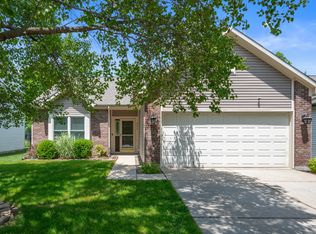
- $268,0004 bd3 ba2.1k sqft8036 Chesterhill Way, Indianapolis, IN 46239Off Market
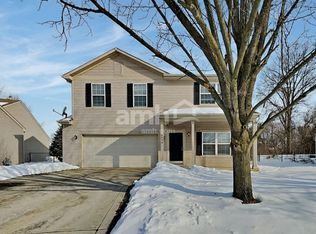
- $218,0003 bd2 ba1.3k sqft8060 Chesterhill Way, Indianapolis, IN 46239Sold

Get a cash offer in 3 minutes
Find out how much your home could sell for in as little as 3 minutes with a no-obligation cash offer.
Estimated market value
$243,700
