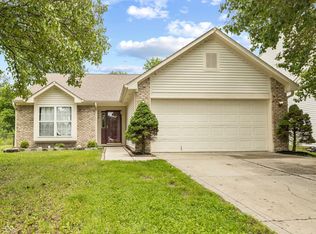
Welcome to this beautifully updated ranch home boasting over 1300 sqft of living space. This home features 3 bedrooms and 2 baths,and is perfect for those seeking a balance of comfort and convenience. The private backyard is a serene retreat with a new rear deck, ideal for outdoor entertaining or simple relaxation. The home stands out with a private primary suite that offers a tranquil space to unwind at the end of the day. Conveniently located, this home is within easy reach of local amenities while maintaining a sense of privacy and seclusion. With its modern updates and thoughtful layout, this home truly offers a unique opportunity to experience comfortable living. Don't wait, this property won't last long. Schedule a viewing today and come see for yourself the lifestyle this home has to offer.
Sold
$241,000
8054 Chesterhill Way, Indianapolis, IN 46239
3beds
1,390sqft
Residential, Single Family Residence
Built in 2005
6,969.6 Square Feet Lot
$247,700 Zestimate®
$173/sqft
$1,808 Estimated rent
Home value
$247,700
$235,000 - $260,000
$1,808/mo
Zestimate® history
Owner options
List your home for rent
$1,808/mo
Rent Zestimate®
Find your next renter with Zillow Rental Manager. Plus, with online applications, you can quickly screen prospective tenants – for free.
$1,808/mo
Rent Zestimate®
Refinance and save
$1,832/mo
Est. payment
Refinancing to a lower rate could help reduce your monthly payments and save thousands over the life of the loan.
$1,832/mo
Est. payment
Explore your selling options
Work with a Zillow partner agent
Leverage their expertise and Zillow's premium Showcase listings to get your home seen by more buyers.
Get startedList with your own agent
Get your home in front of millions of buyers by listing it on Zillow.
Learn how to do itSell it yourself
Take full control of how buyers see your home on Zillow by listing For Sale by Owner (FSBO).
List your homeWhat's special
Zillow last checked:
Listing updated:
Listing Provided by:
Josh Monteith 317-750-6490,
Monteith-Legault Real Estate C
Bought with:
Tiffany Schick
CENTURY 21 Scheetz
Source: MIBOR as distributed by MLS GRID,MLS#: 21968650
Facts & features
Interior
Bedrooms & bathrooms
- Bedrooms: 3
- Bathrooms: 2
- Full bathrooms: 2
- Main level bathrooms: 2
- Main level bedrooms: 3
Primary bedroom
- Features: Carpet
- Level: Main
- Area: 180 Square Feet
- Dimensions: 15x12
Bedroom 2
- Features: Carpet
- Level: Main
- Area: 110 Square Feet
- Dimensions: 11x10
Bedroom 3
- Features: Carpet
- Level: Main
- Area: 110 Square Feet
- Dimensions: 11x10
Kitchen
- Features: Luxury Vinyl Plank
- Level: Main
- Area: 132 Square Feet
- Dimensions: 12x11
Laundry
- Features: Vinyl
- Level: Main
- Area: 45 Square Feet
- Dimensions: 9x5
Living room
- Features: Luxury Vinyl Plank
- Level: Main
- Area: 294 Square Feet
- Dimensions: 21x14
Heating
- Forced Air, Electric
Cooling
- Has cooling: Yes
Appliances
- Included: Dishwasher, Electric Water Heater, Disposal, Electric Oven, Range Hood, Refrigerator
- Laundry: Main Level
Features
- Walk-In Closet(s), Eat-in Kitchen, Pantry
- Windows: Windows Thermal
- Has basement: No
Interior area
- Total structure area: 1,390
- Total interior livable area: 1,390 sqft
Property
Parking
- Total spaces: 2
- Parking features: Attached
- Attached garage spaces: 2
- Details: Garage Parking Other(Finished Garage)
Features
- Levels: One
- Stories: 1
- Patio & porch: Covered, Deck
- Exterior features: Fire Pit
Lot
- Size: 6,969 sqft
- Features: Mature Trees
Details
- Parcel number: 490918102014000700
- Horse amenities: None
Construction
Type & style
- Home type: SingleFamily
- Architectural style: Traditional
- Property subtype: Residential, Single Family Residence
Materials
- Brick, Vinyl Siding
- Foundation: Slab
Condition
- New construction: No
- Year built: 2005
Utilities & green energy
- Electric: 200+ Amp Service
- Water: Municipal/City
Community & neighborhood
Location
- Region: Indianapolis
- Subdivision: Mayfair Village
HOA & financial
HOA
- Has HOA: Yes
- HOA fee: $270 annually
- Services included: Maintenance, Snow Removal
Price history
| Date | Event | Price |
|---|---|---|
| 6/25/2024 | Sold | $241,000+0.4%$173/sqft |
Source:  MIBOR as distributed by MLS GRID #21968650 Report a problem MIBOR as distributed by MLS GRID #21968650 Report a problem | ||
| 5/28/2024 | Pending sale | $240,000$173/sqft |
Source: MIBOR as distributed by MLS GRID #21968650 Report a problem | ||
| 5/24/2024 | Listed for sale | $240,000+72.7%$173/sqft |
Source: MIBOR as distributed by MLS GRID #21968650 Report a problem | ||
| 8/16/2019 | Sold | $139,000$100/sqft |
Source: MIBOR as distributed by MLS GRID #21655245 Report a problem | ||
| 7/19/2019 | Pending sale | $139,000$100/sqft |
Source: RE/MAX Advanced Realty #21655245 Report a problem | ||
| 7/19/2019 | Listed for sale | $139,000+23.6%$100/sqft |
Source: RE/MAX Advanced Realty #21655245 Report a problem | ||
| 8/25/2015 | Sold | $112,500$81/sqft |
Source: Public Record Report a problem | ||
| 7/30/2015 | Pending sale | $112,500$81/sqft |
Source: RE/MAX SELECT #21361834 Report a problem | ||
| 7/21/2015 | Price change | $112,500-5.1%$81/sqft |
Source: RE/MAX SELECT #21361834 Report a problem | ||
| 7/18/2015 | Price change | $118,500-1.2%$85/sqft |
Source: RE/MAX SELECT #21361834 Report a problem | ||
| 6/26/2015 | Listed for sale | $119,900$86/sqft |
Source: RE/MAX Select, REALTORS #21361834 Report a problem | ||
Public tax history
| Year | Property taxes | Tax assessment |
|---|---|---|
| 2025 | $2,290 +10.5% | $212,100 +5.8% |
| 2024 | $2,073 +8.6% | $200,400 +9.5% |
| 2023 | $1,909 +21.5% | $183,000 +4.8% |
| 2022 | $1,572 +12.7% | $174,600 +20.8% |
| 2021 | $1,394 +5% | $144,500 +11.5% |
| 2020 | $1,328 +7.4% | $129,600 +5.5% |
| 2019 | $1,236 +11.1% | $122,800 +7.5% |
| 2018 | $1,113 -0.3% | $114,200 +5.6% |
| 2017 | $1,116 +7.2% | $108,100 +3.8% |
| 2016 | $1,041 +2.5% | $104,100 +0.9% |
| 2014 | $1,016 -2.3% | $103,200 -1% |
| 2013 | $1,040 | $104,200 +0.2% |
| 2012 | $1,040 | $104,000 +5.1% |
| 2011 | -- | $99,000 +0.8% |
| 2010 | $813 +10.2% | $98,200 -4.2% |
| 2009 | $738 | $102,500 -4.7% |
| 2007 | -- | $107,600 -3.2% |
| 2006 | -- | $111,100 |
Find assessor info on the county website
Neighborhood: Raymond Park

Nearby schools
GreatSchools rating
- 4/10Liberty Park Elementary SchoolGrades: K-4Distance: 0.6 mi
- 4/10Raymond Park Middle School (7-8)Grades: 5-8Distance: 0.6 mi
- 2/10Warren Central High SchoolGrades: 9-12Distance: 3.7 mi
Get a cash offer in 3 minutes
Find out how much your home could sell for in as little as 3 minutes with a no-obligation cash offer.
Estimated market value
$247,700
Get a cash offer in 3 minutes
Find out how much your home could sell for in as little as 3 minutes with a no-obligation cash offer.
Estimated market value
$247,700
- Indiana
- Marion County
- Indianapolis
- 46239
- Raymond Park
- 8054 Chesterhill Way
Nearby cities
Nearby neighborhoods
Nearby zip codes
Other Indianapolis Topics
